The Outdoor Living Design Guide

Designed
to Last.

The seven decisions behind every stunning composite deck & porch — a planning guide for homeowners who want it done once, and done right.

Scroll
Keeping promises · Crafting dreams

A great outdoor space isn't built. It's decided.

Most decks fail long before construction — in the small choices no one slows down to make. This guide walks you through the decisions that separate a deck you tolerate from an outdoor room you live in for the next twenty years.

The Framework

The seven decisions

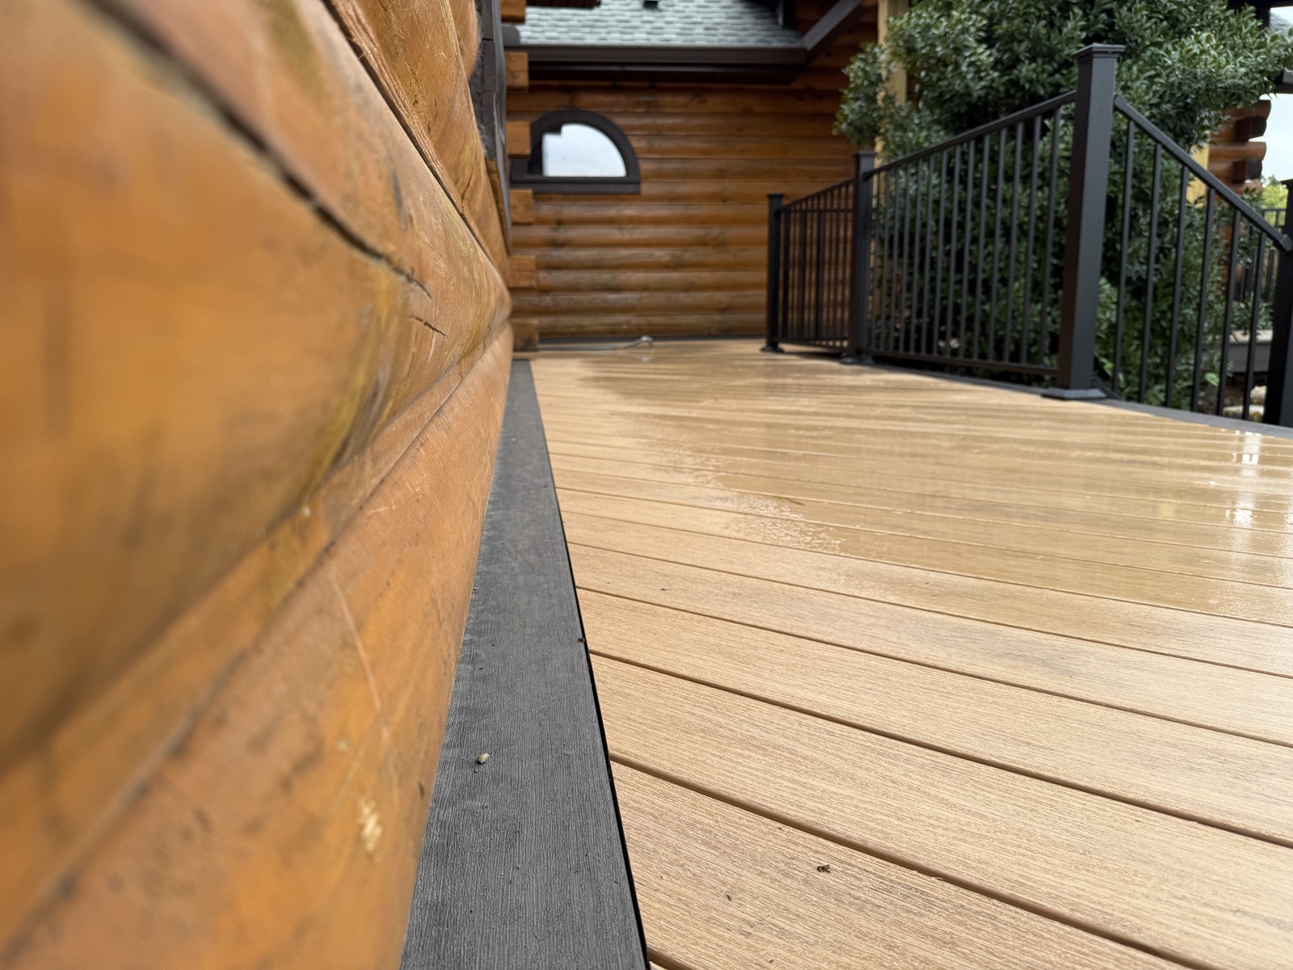
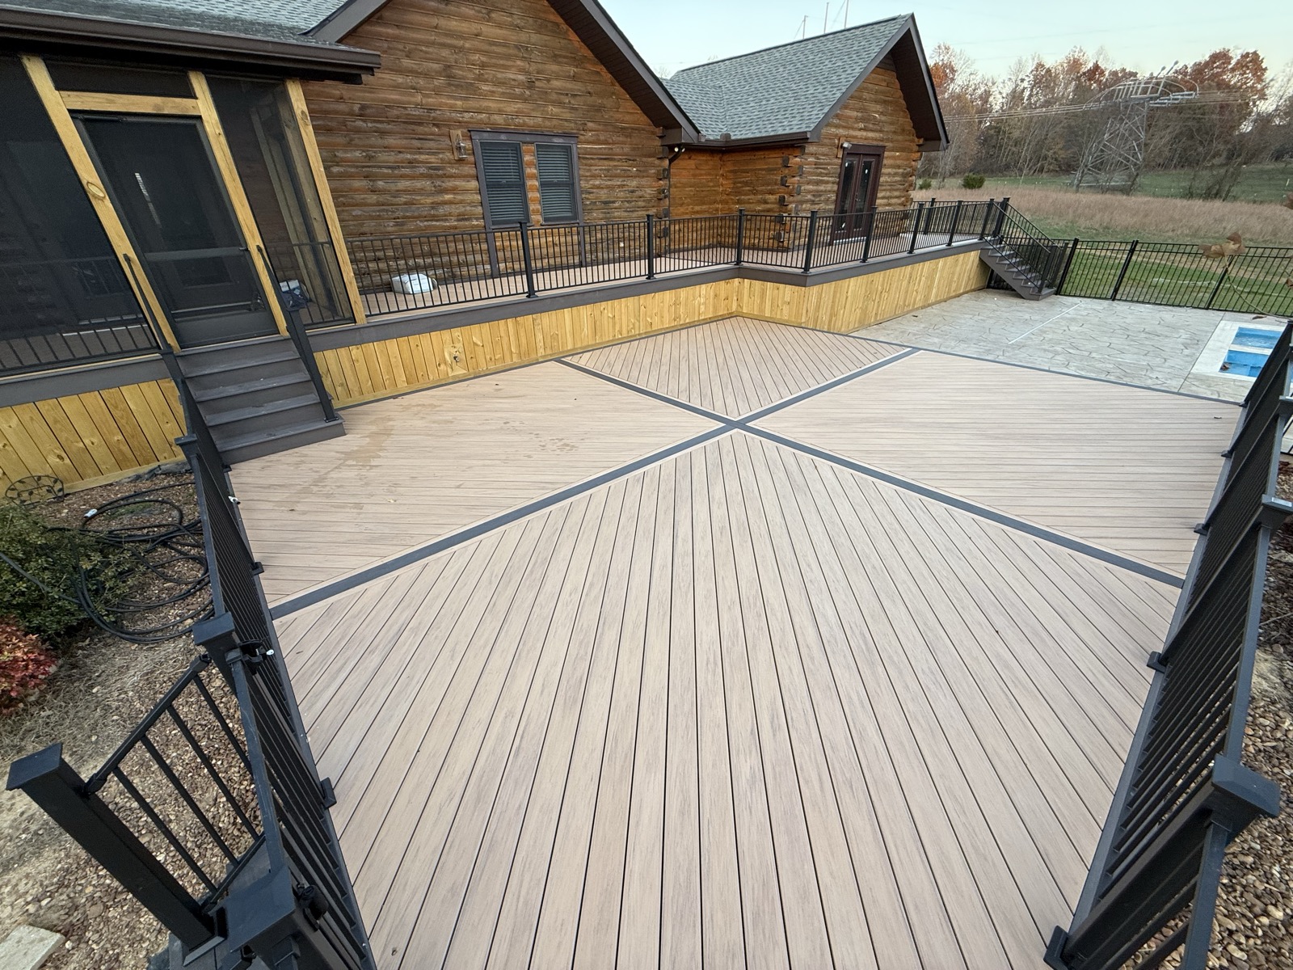
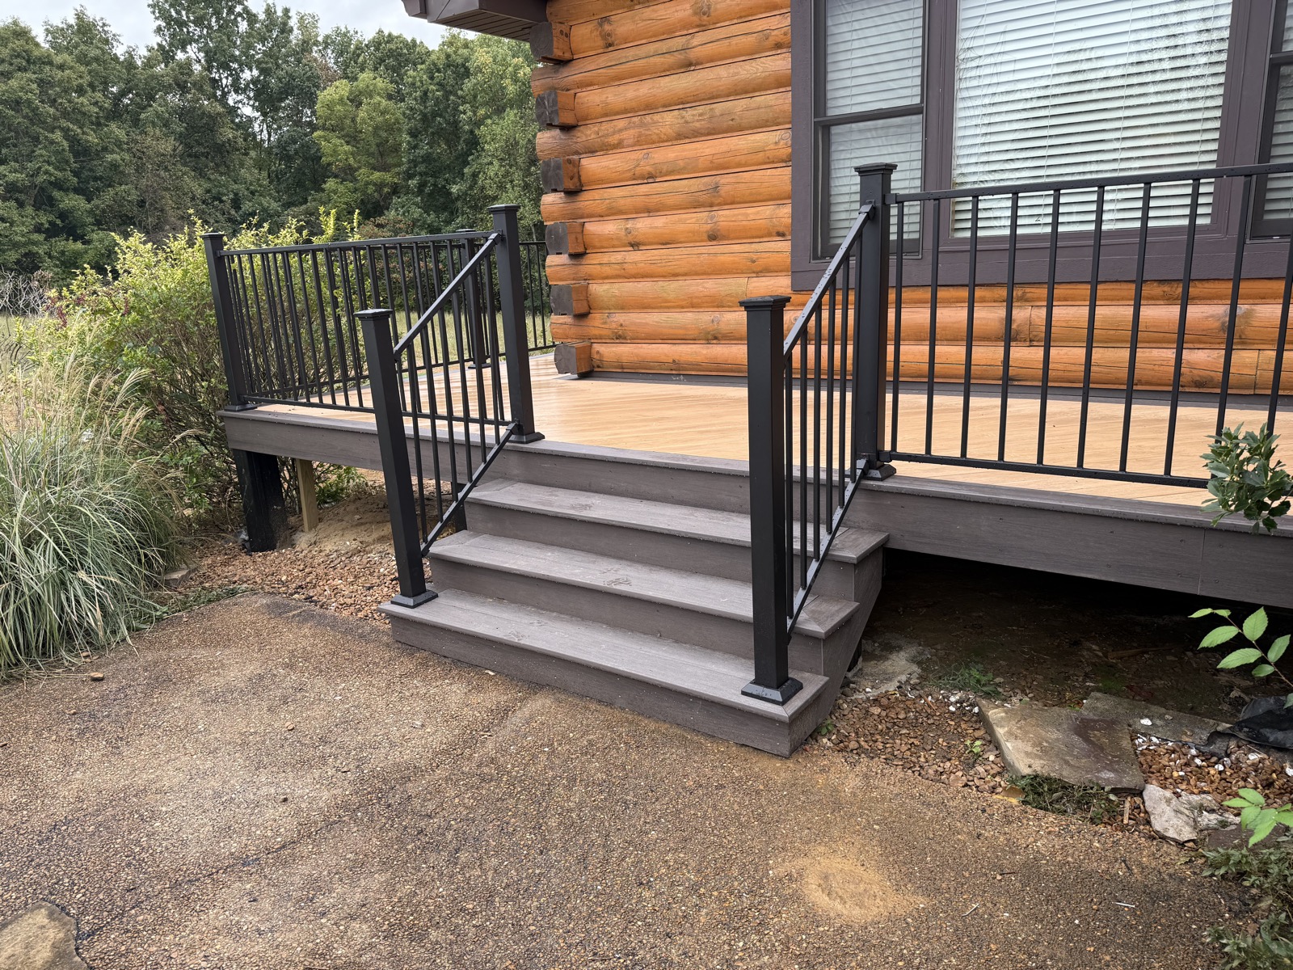
Warm composite decking beside a log home with black aluminum railing
Decision One

Material & longevity

Wood asks for sanding, staining, and regret. Premium composite gives you the warmth of timber with none of the upkeep — and it's the single decision that determines how the space looks in year fifteen, not just year one.

Insider note — Ask about board capping and core density. It's the difference between fade-resistant and fade-prone, and it never shows up in a glossy brochure.
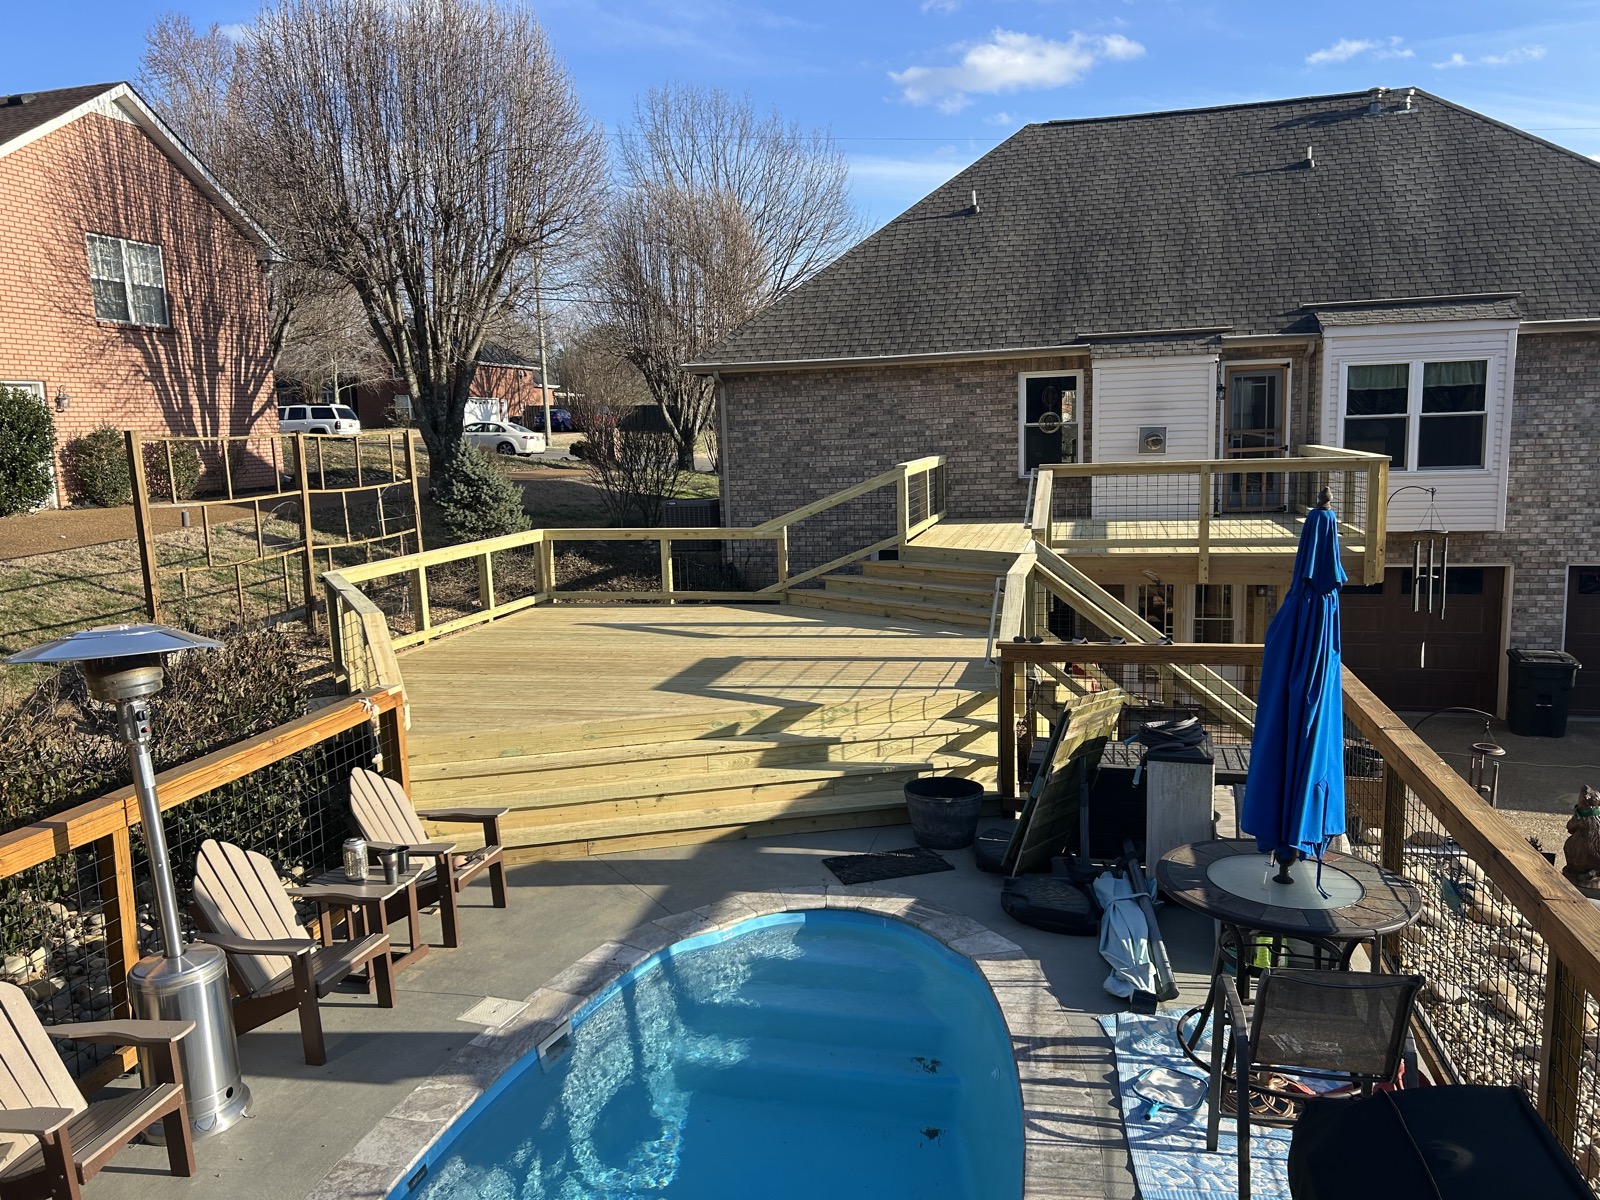
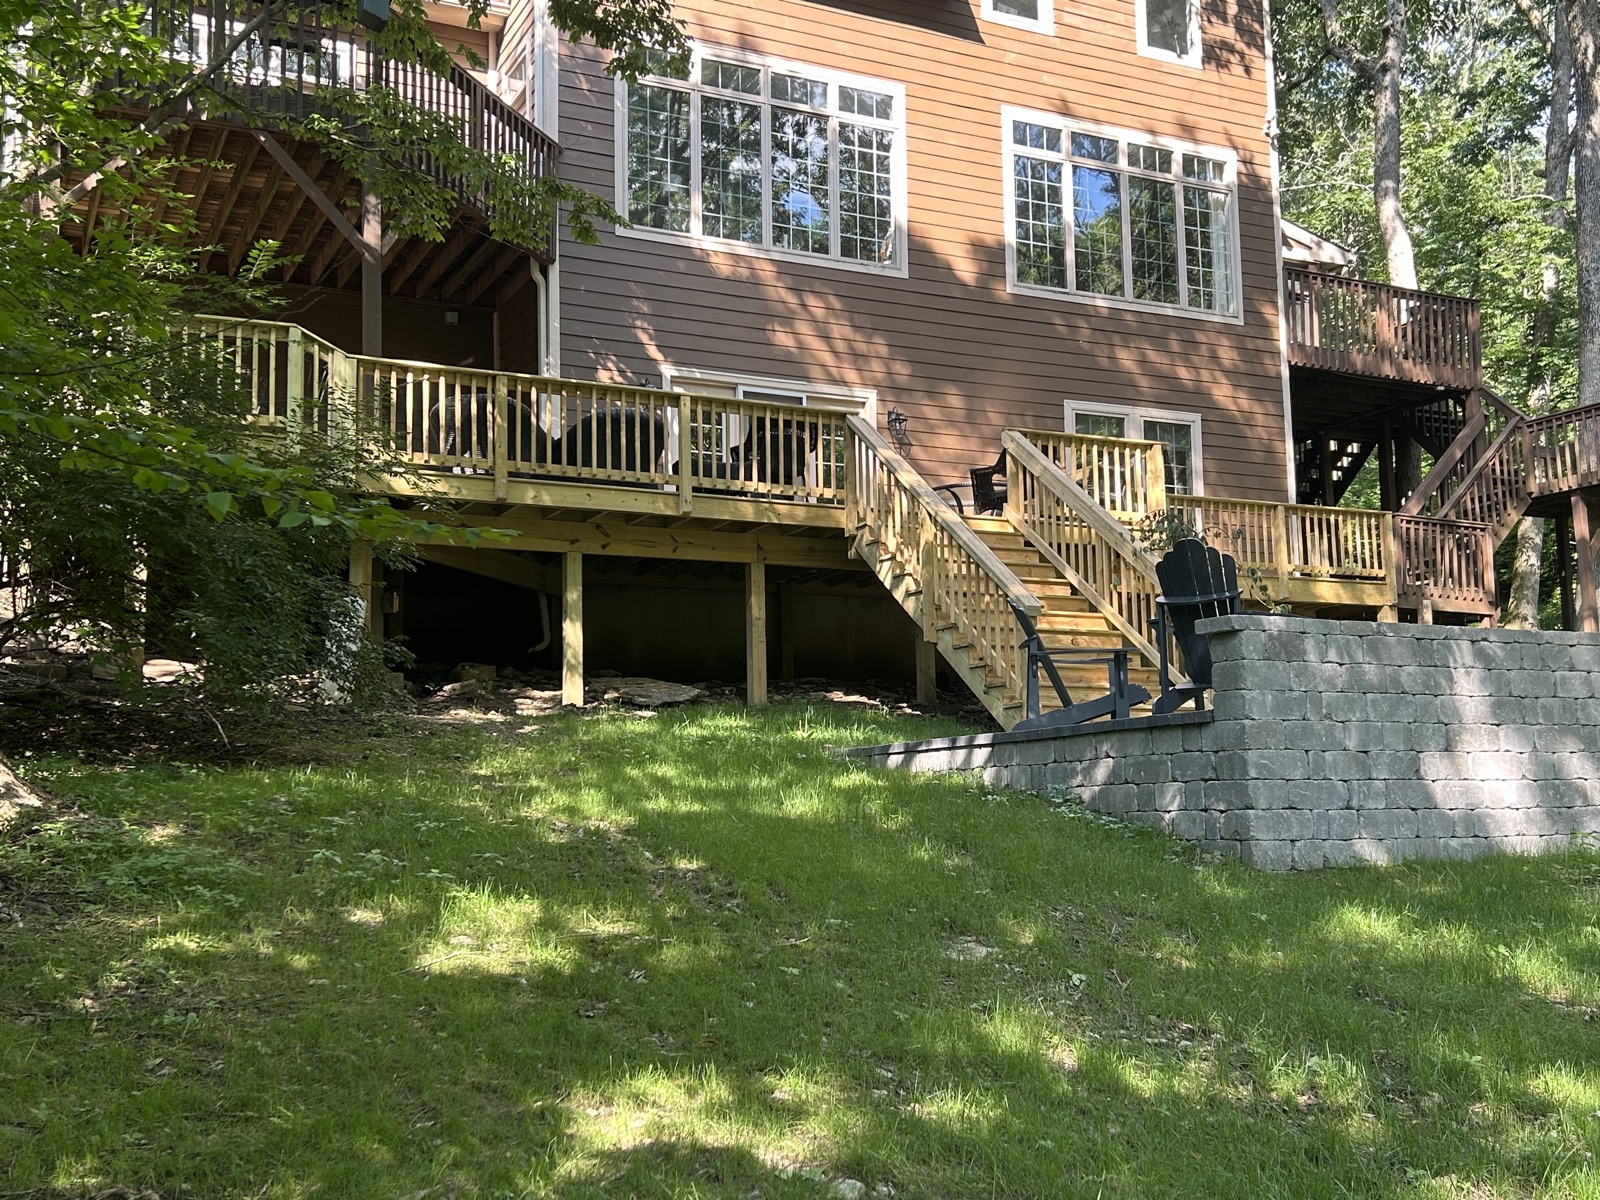
Multi-level wood deck wrapping a backyard pool with lounge seating
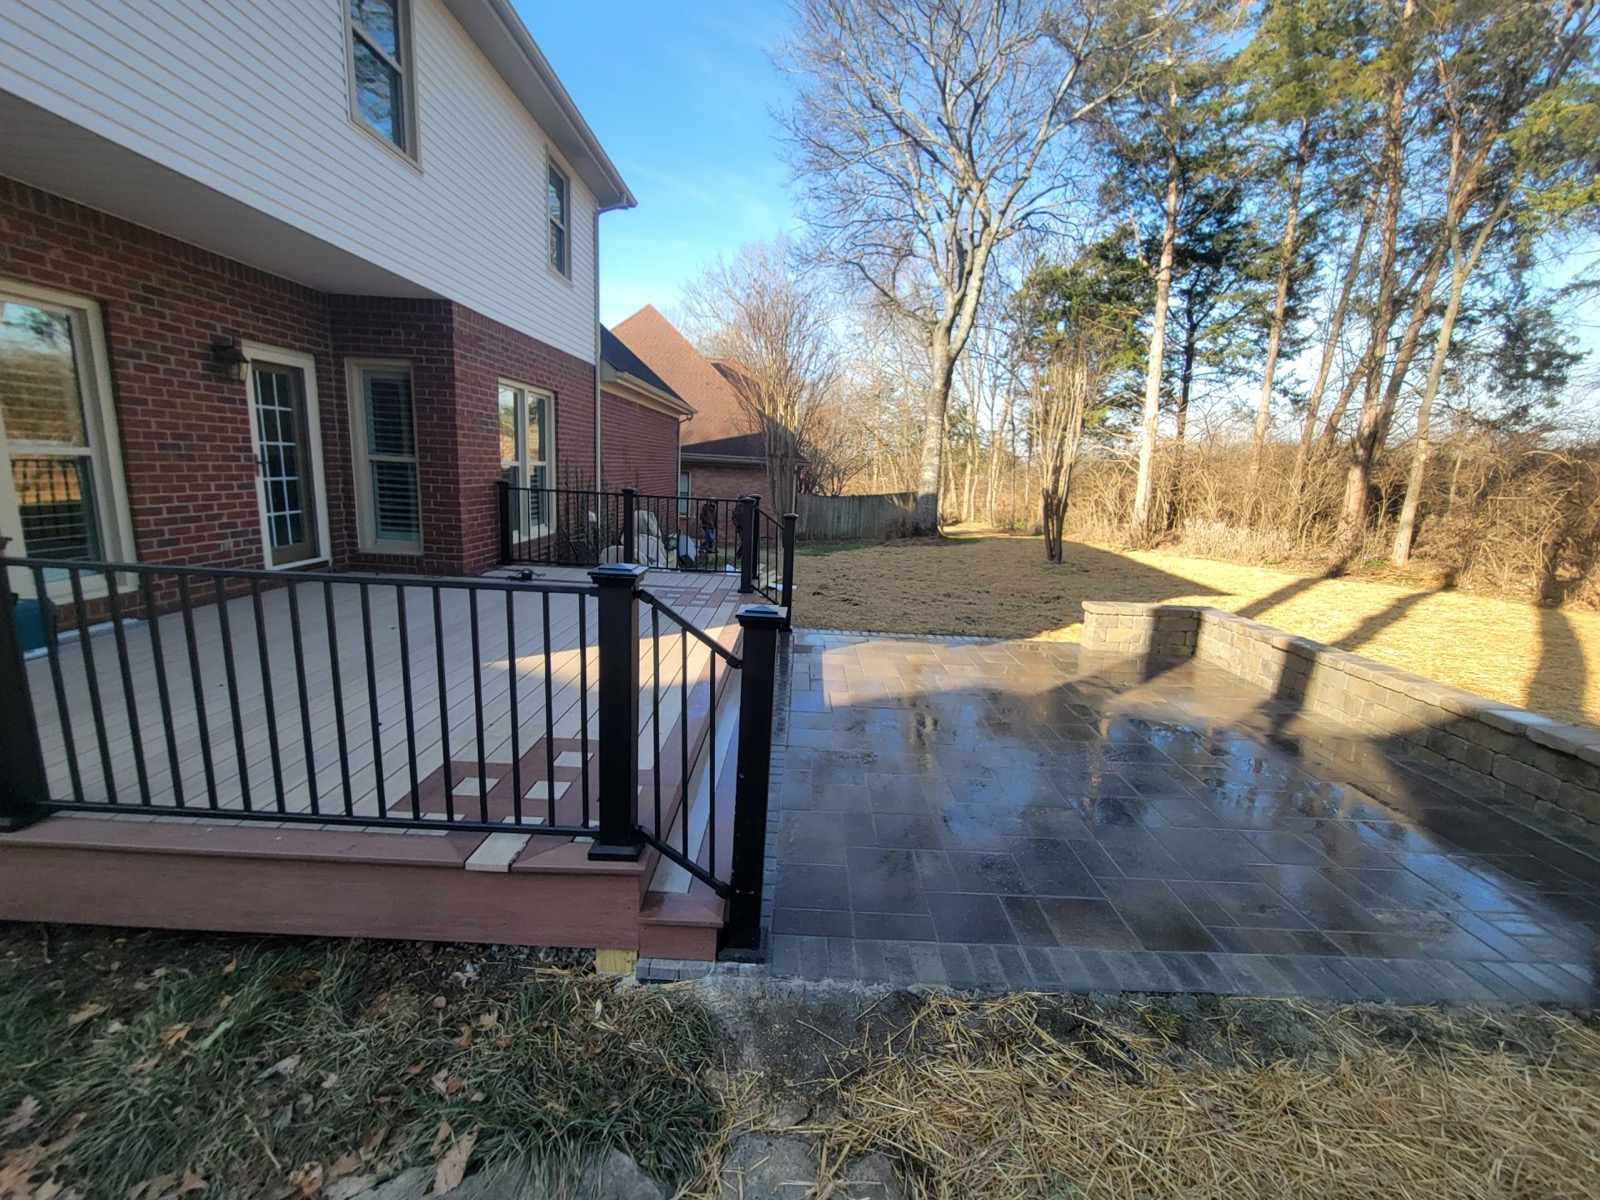
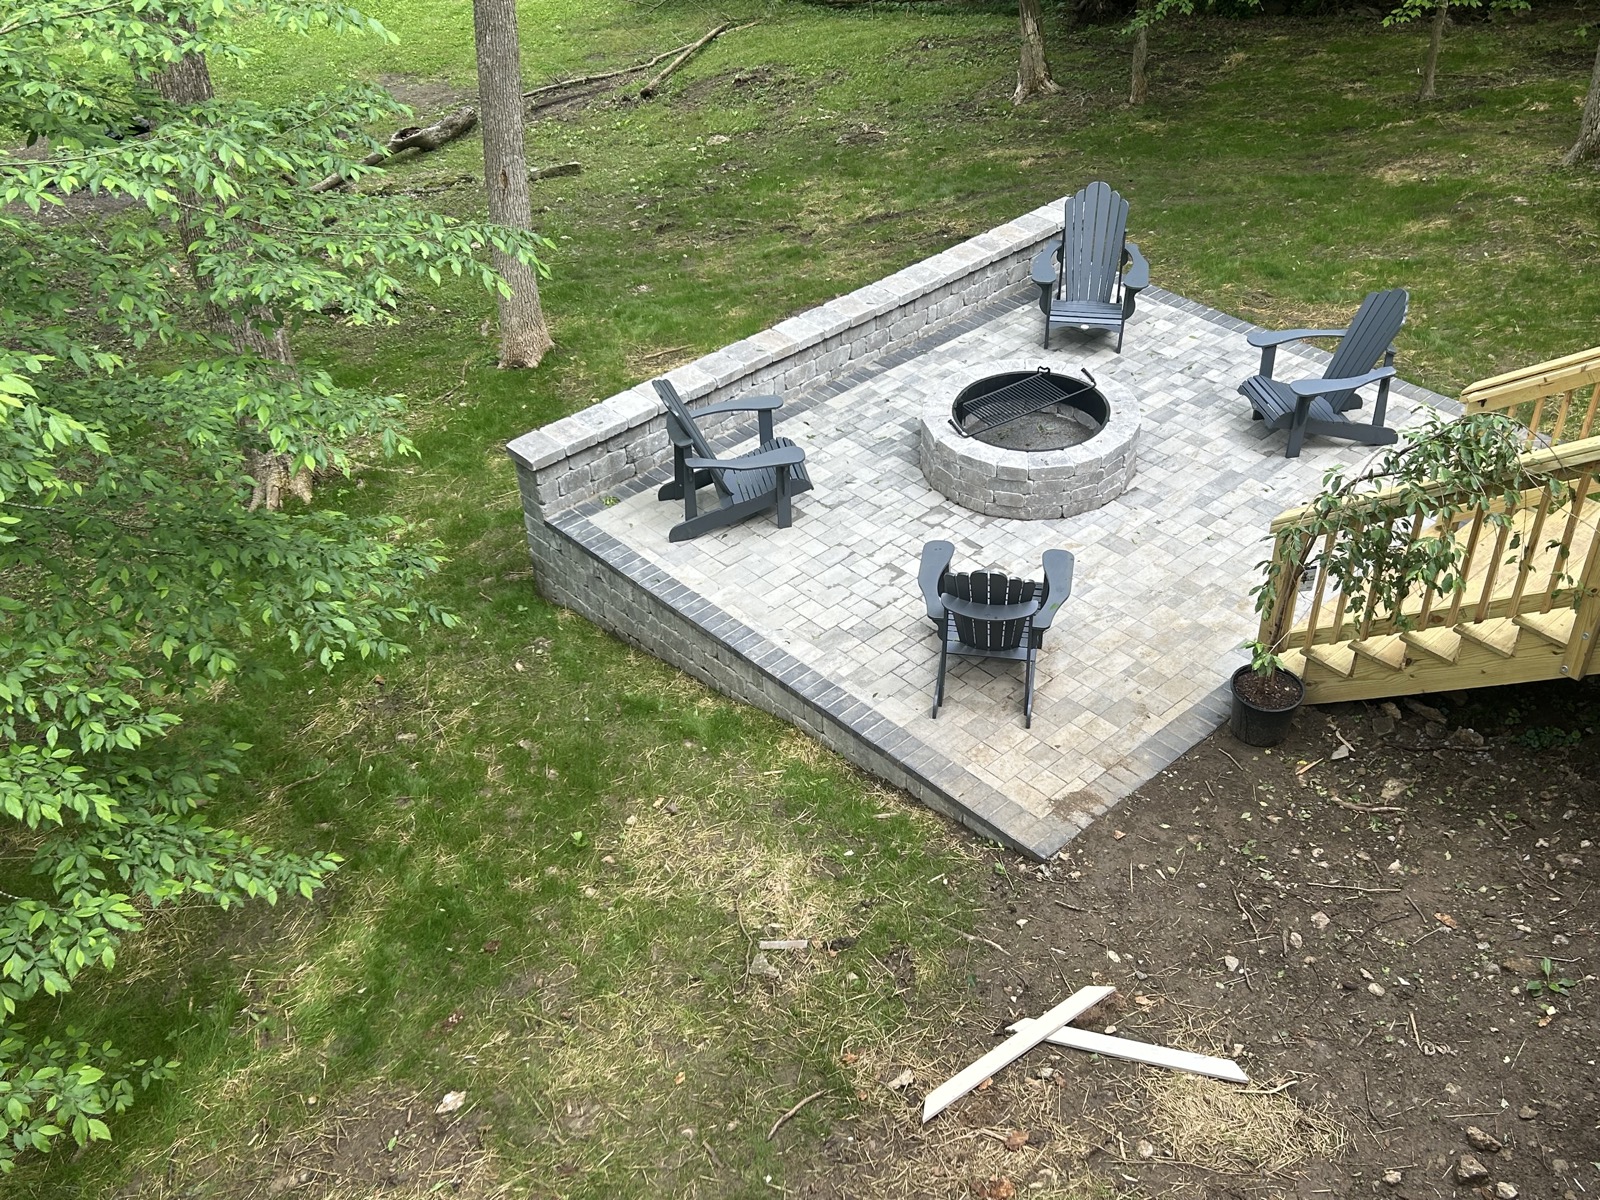
Composite deck flowing into an expansive paver patio across the backyard
Decision Two

Layout & flow

How will you actually move through the space — from kitchen to grill, from dining to the fire? Great layouts are designed around how you live, not around the shape of the lot. We start with the verbs: dine, gather, unwind.

Insider note — Map your three most common outdoor routines before sizing anything. Square footage you don't use is the costliest mistake on this list.
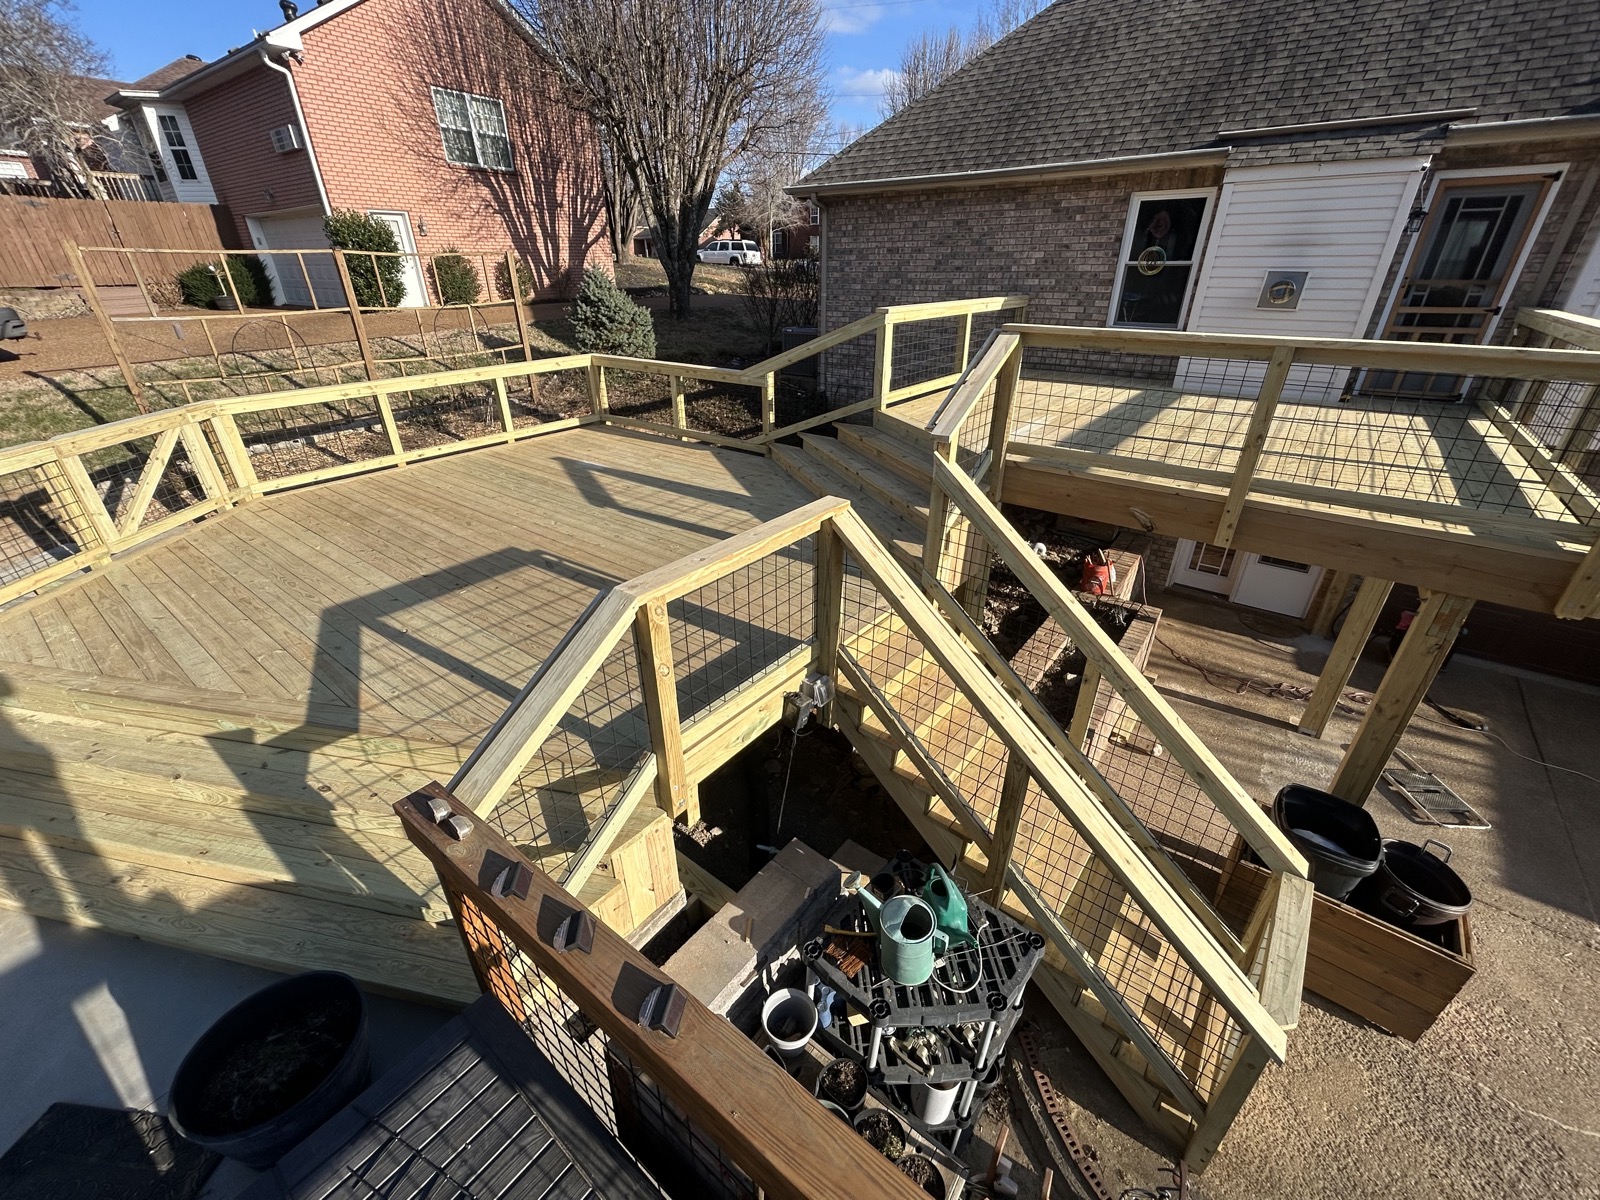
Overhead view of a multi-tier deck with stairs between levels
Decision Three

Levels & transitions

A single flat platform reads as a builder-grade afterthought. Thoughtful changes in level define rooms outdoors — a dining tier, a sunken lounge, a gentle step down to the garden — and turn a deck into architecture.

Insider note — Even a 6-inch level change creates a sense of "rooms" without a single wall. Use it before you reach for railings.
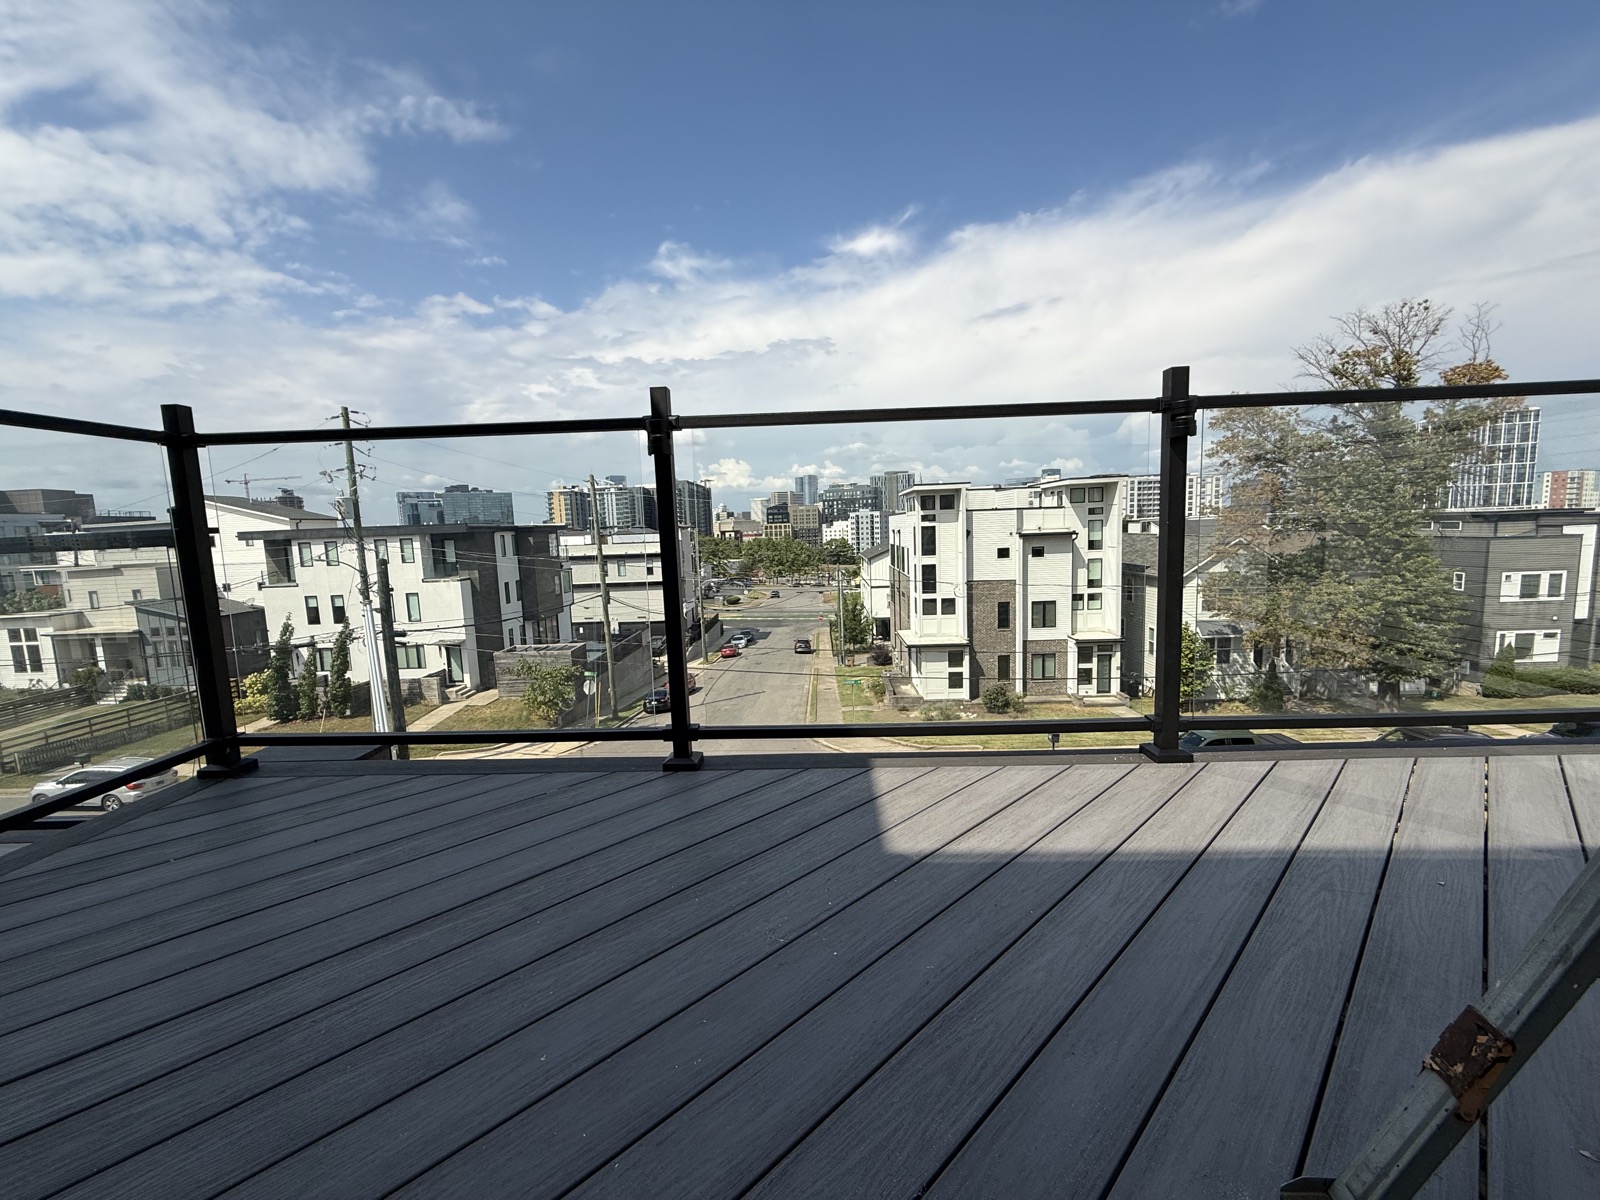
Rooftop composite deck with slim black-framed glass railing and skyline view
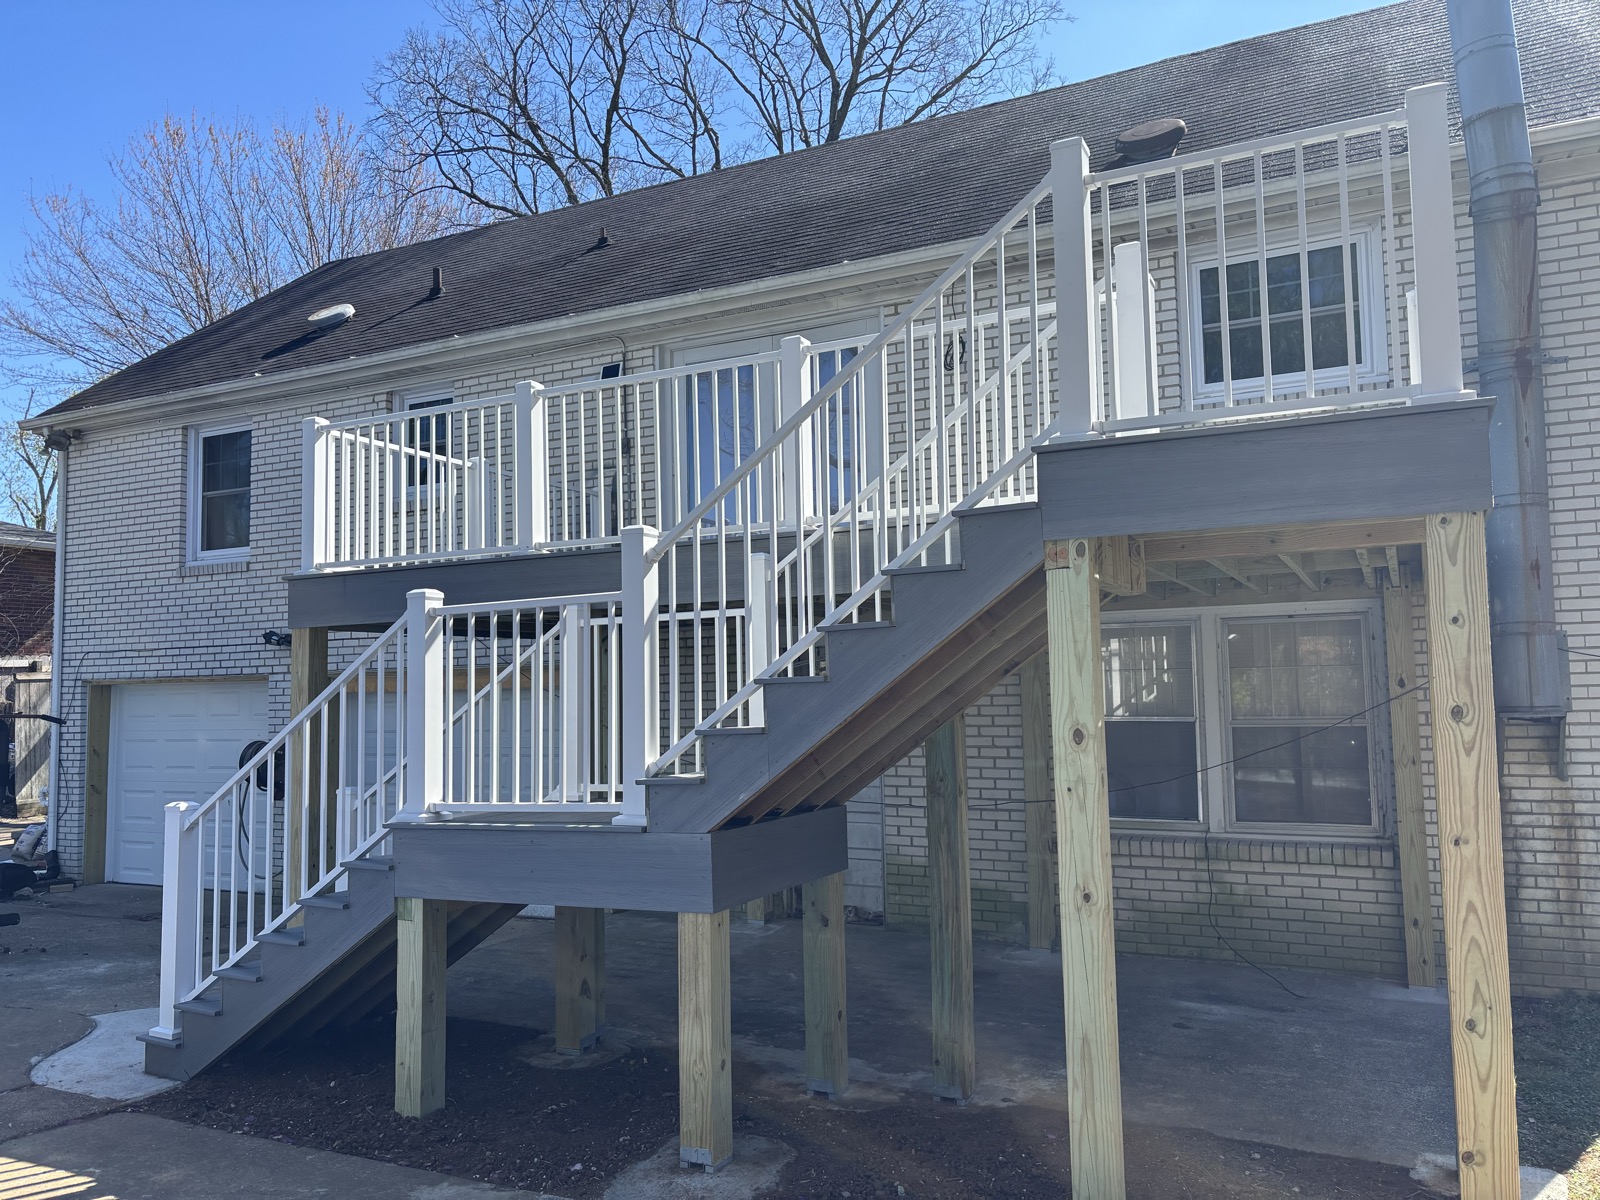
Elevated composite deck with slim white aluminum railing and matching stairs
Decision Four

Railing systems

Railings are the jewelry of the deck — and the fastest way to date it. Cable, glass, or slim metal frames preserve the view you paid for; bulky pickets erase it. This is where luxury is most visible from the yard.

Insider note — Always evaluate railing sightlines from a seated position. You'll spend most of your time looking through them, not over them.
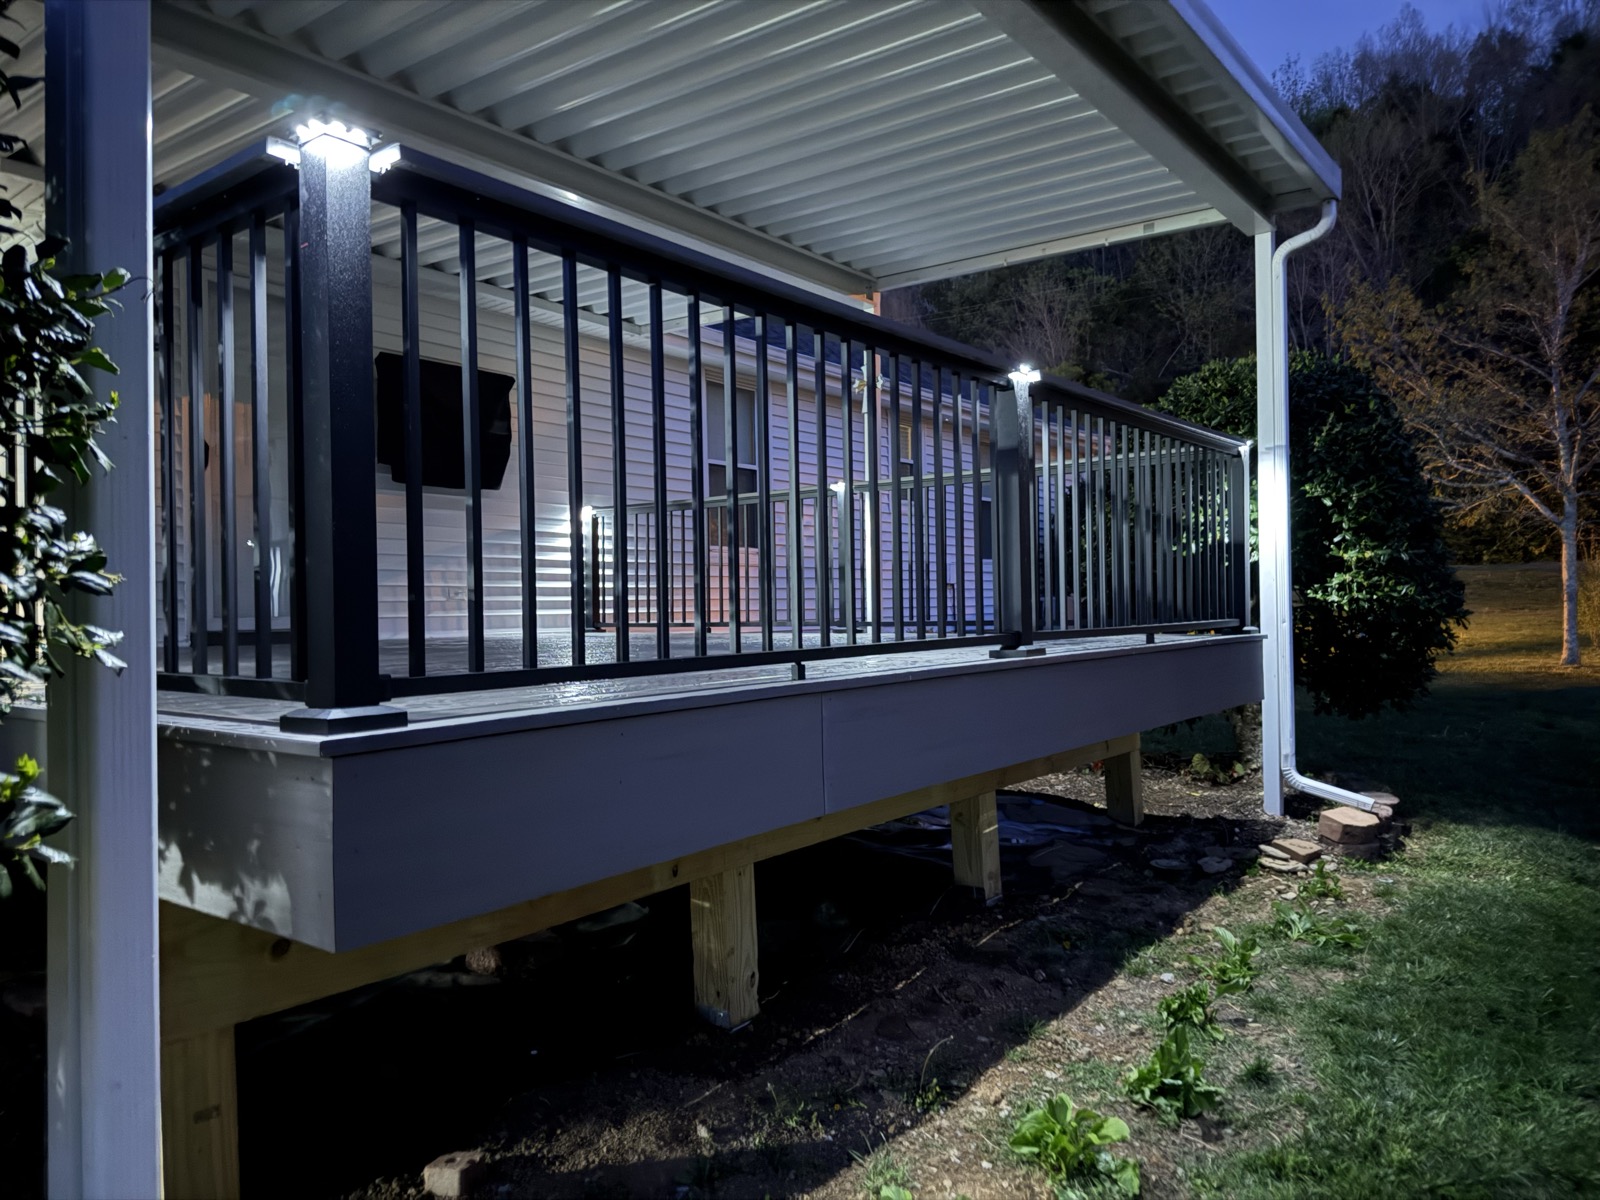
Composite deck at night glowing with post-cap and under-rail lighting
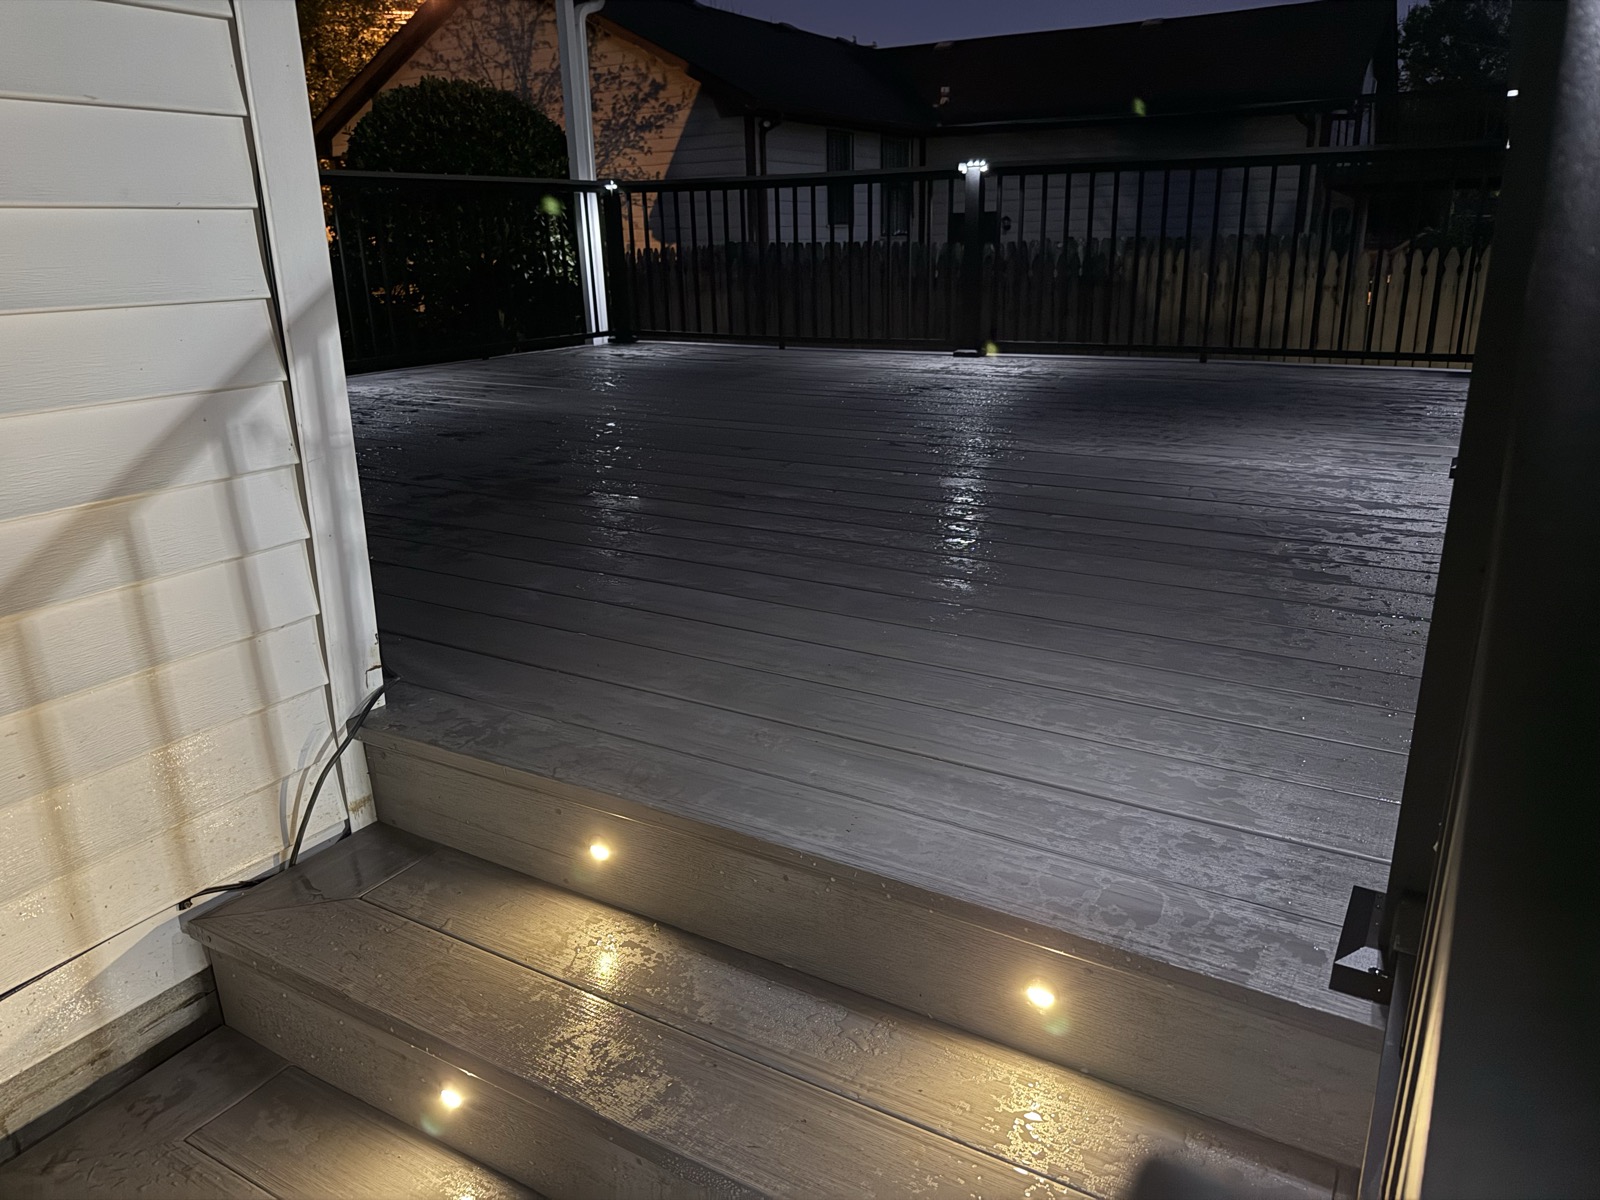
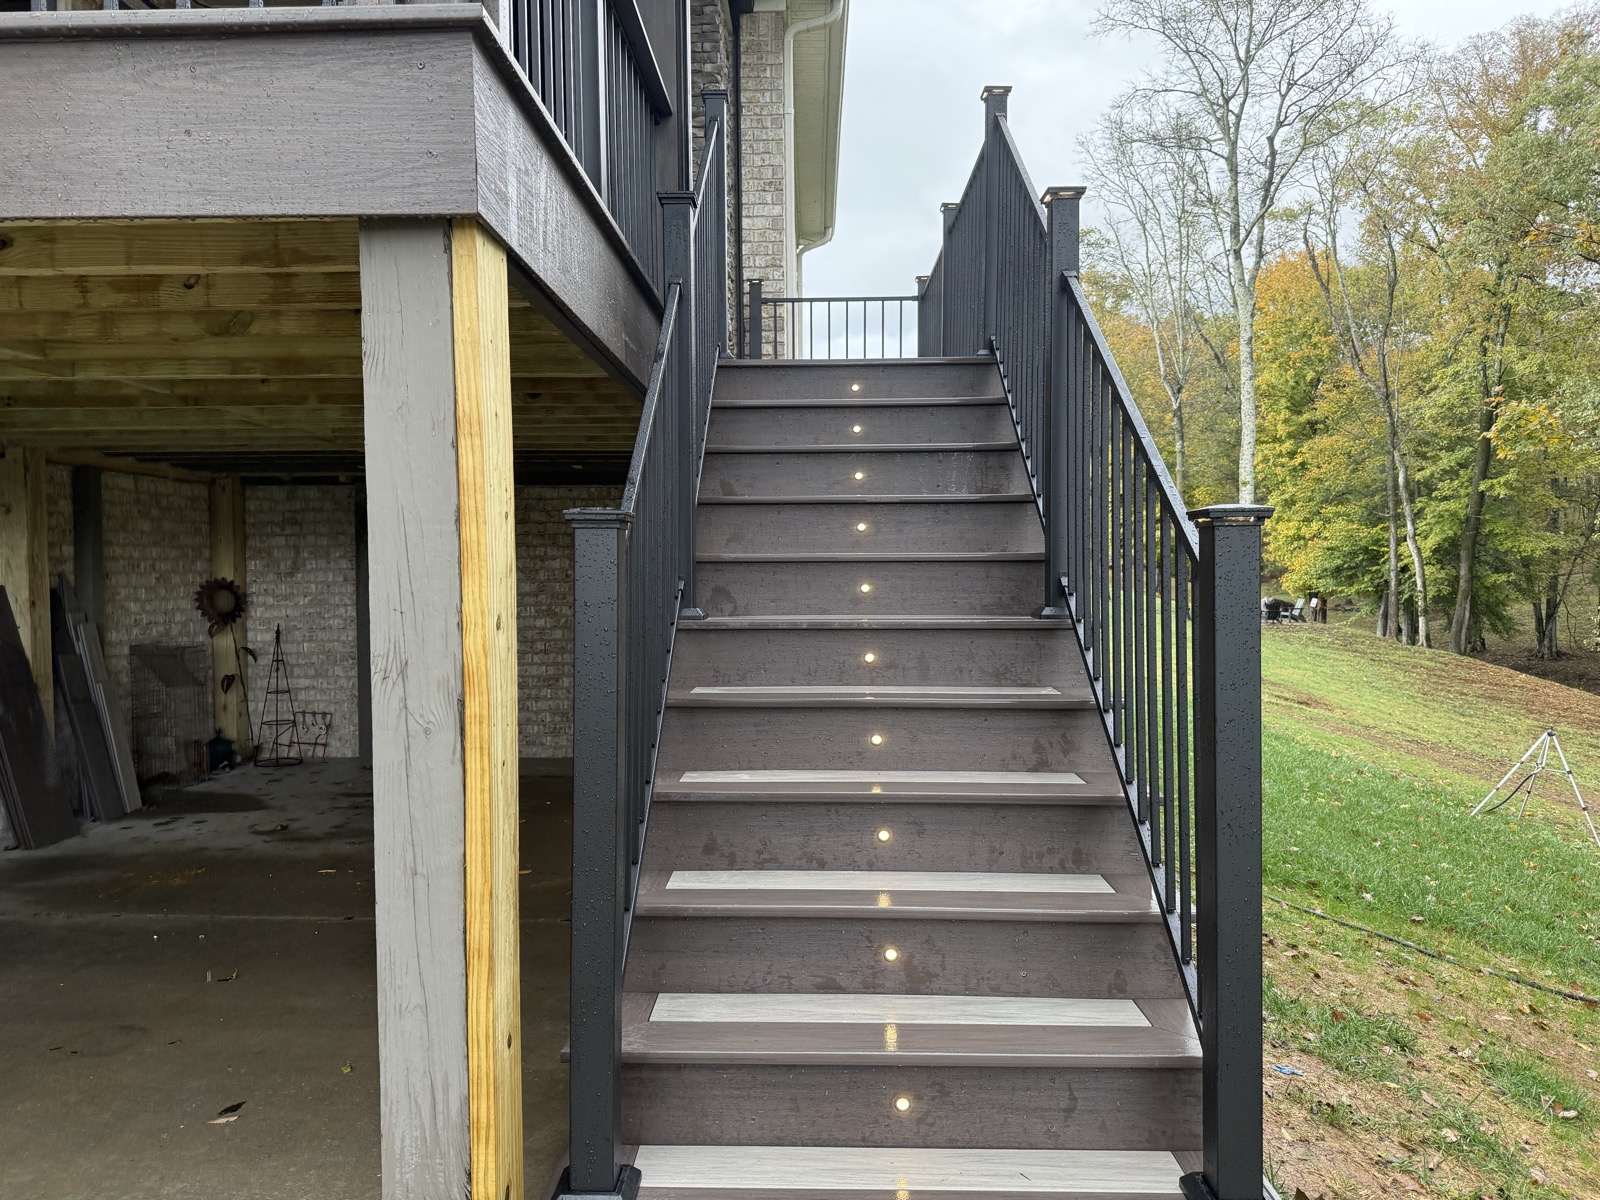
Composite stairs at night with glowing recessed riser lights
Decision Five

Lighting

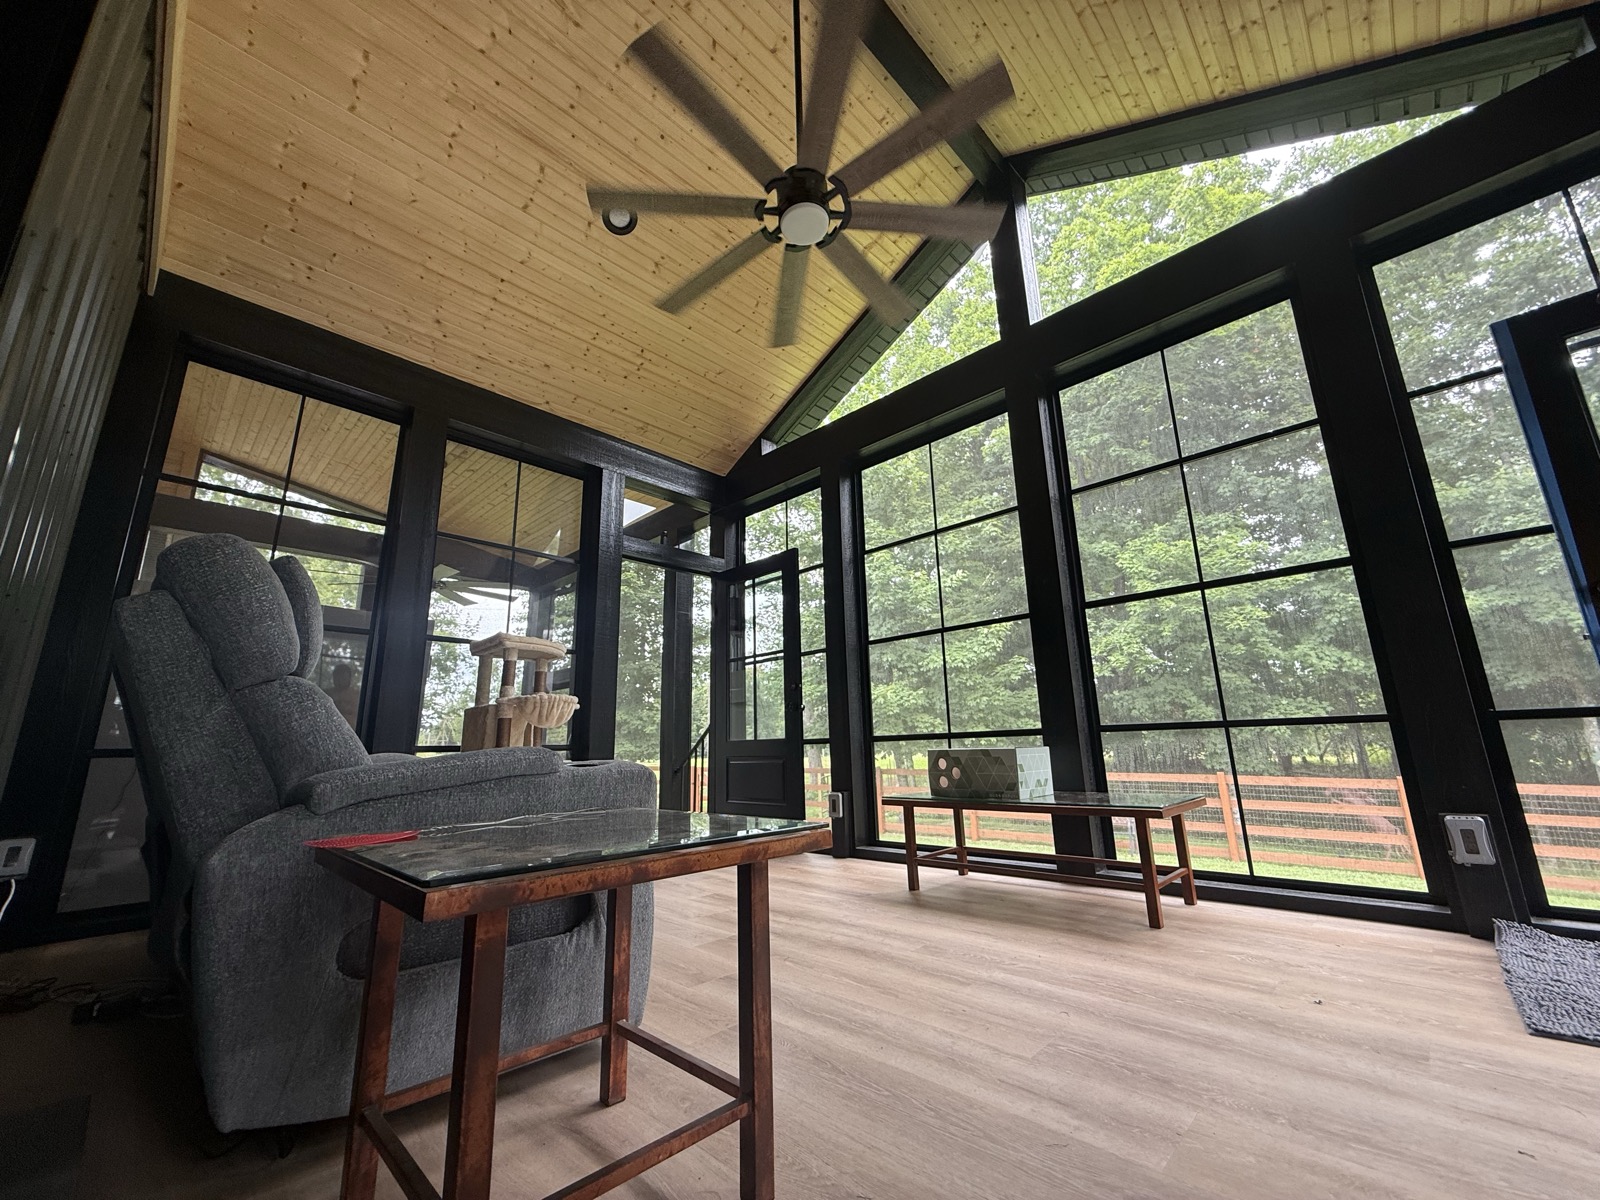
Lighting doubles the hours you actually use the space. Recessed riser lights, under-rail washes, and warm post caps turn the deck into the best room in the house after sunset — and it must be planned before framing, not after.

Insider note — Layer three sources: path, ambient, and accent. A single bright flood flattens everything and attracts every insect in the county.
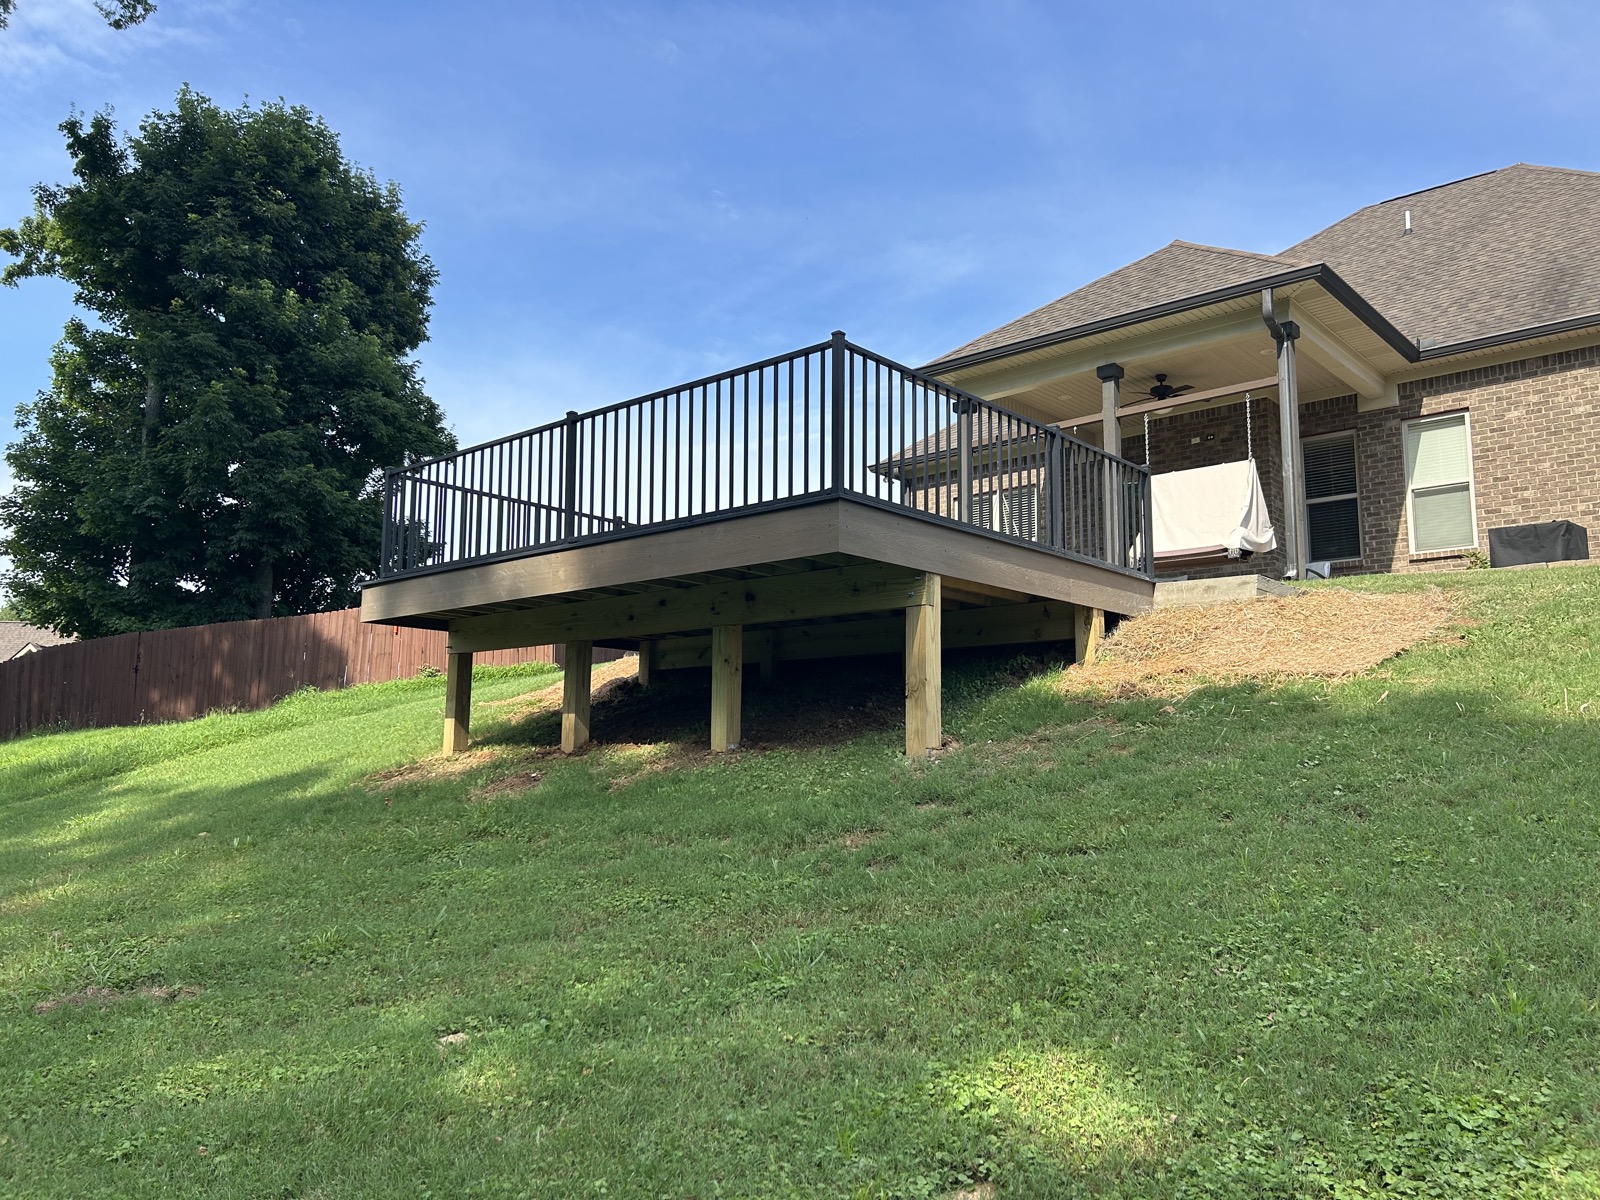
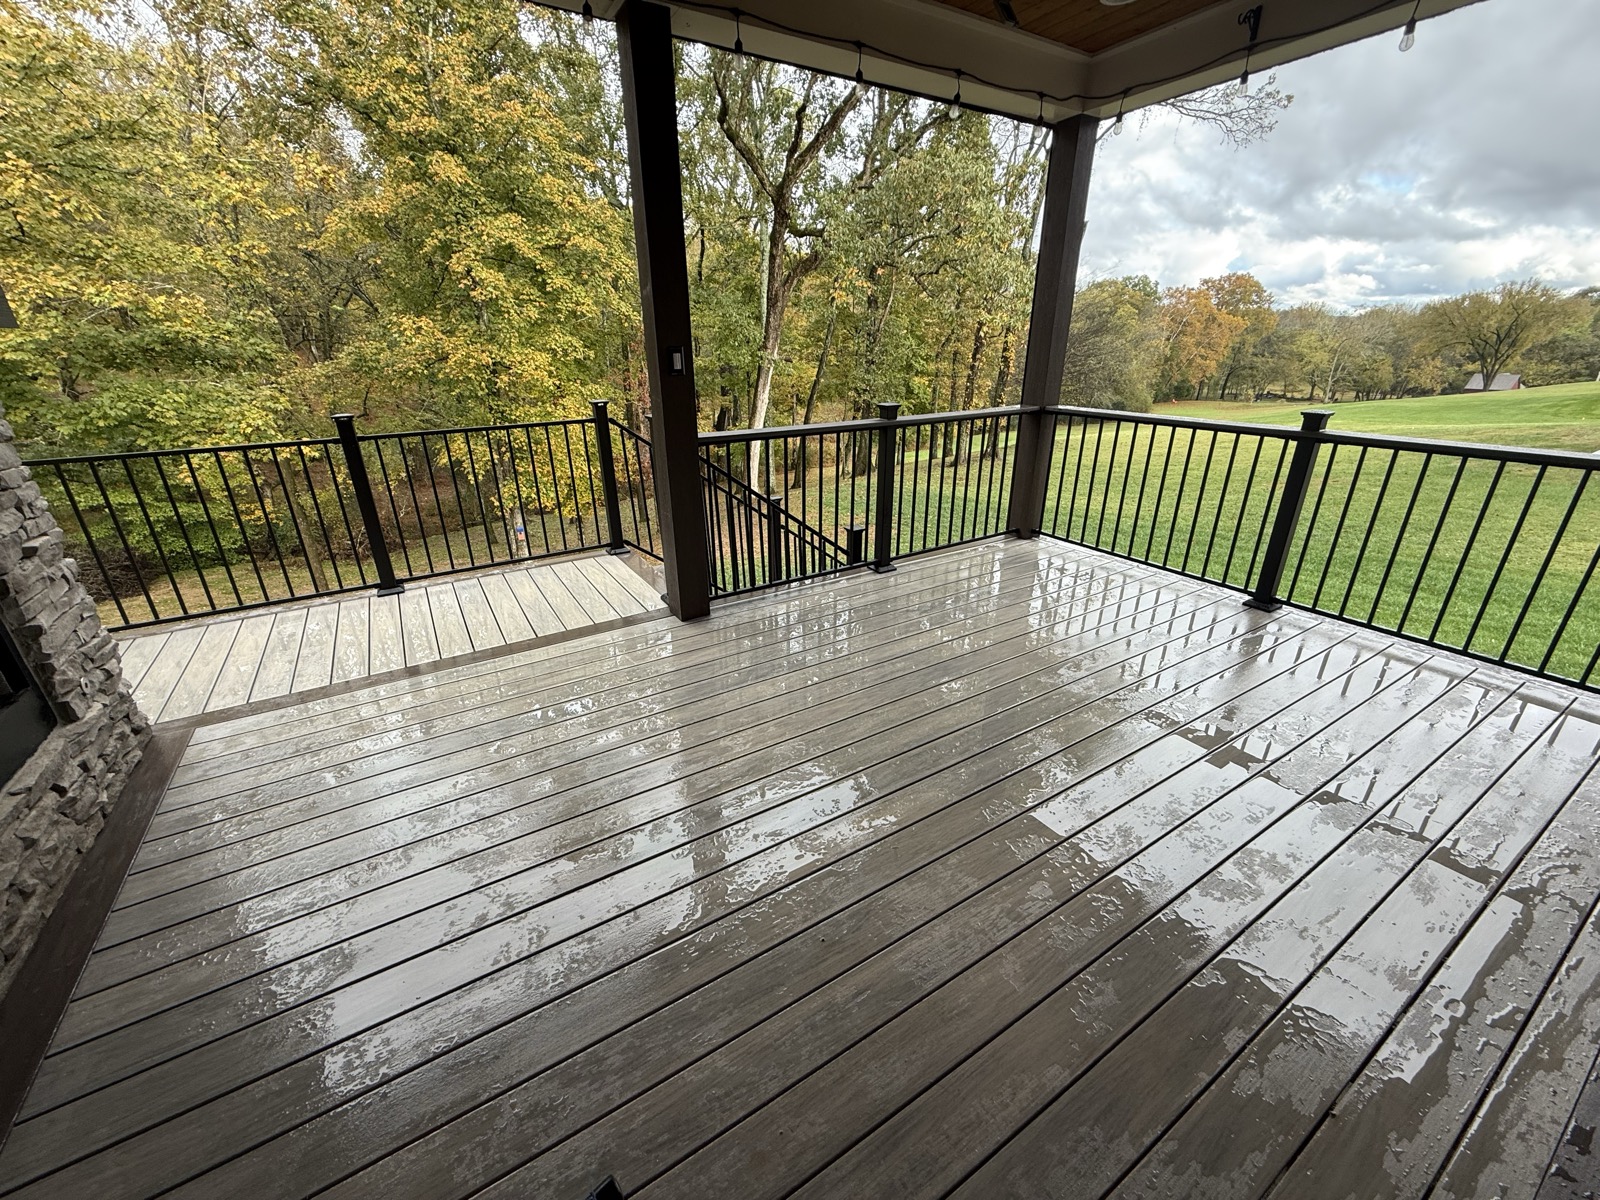
Elevated deck with a covered porch and black metal railing on a brick home
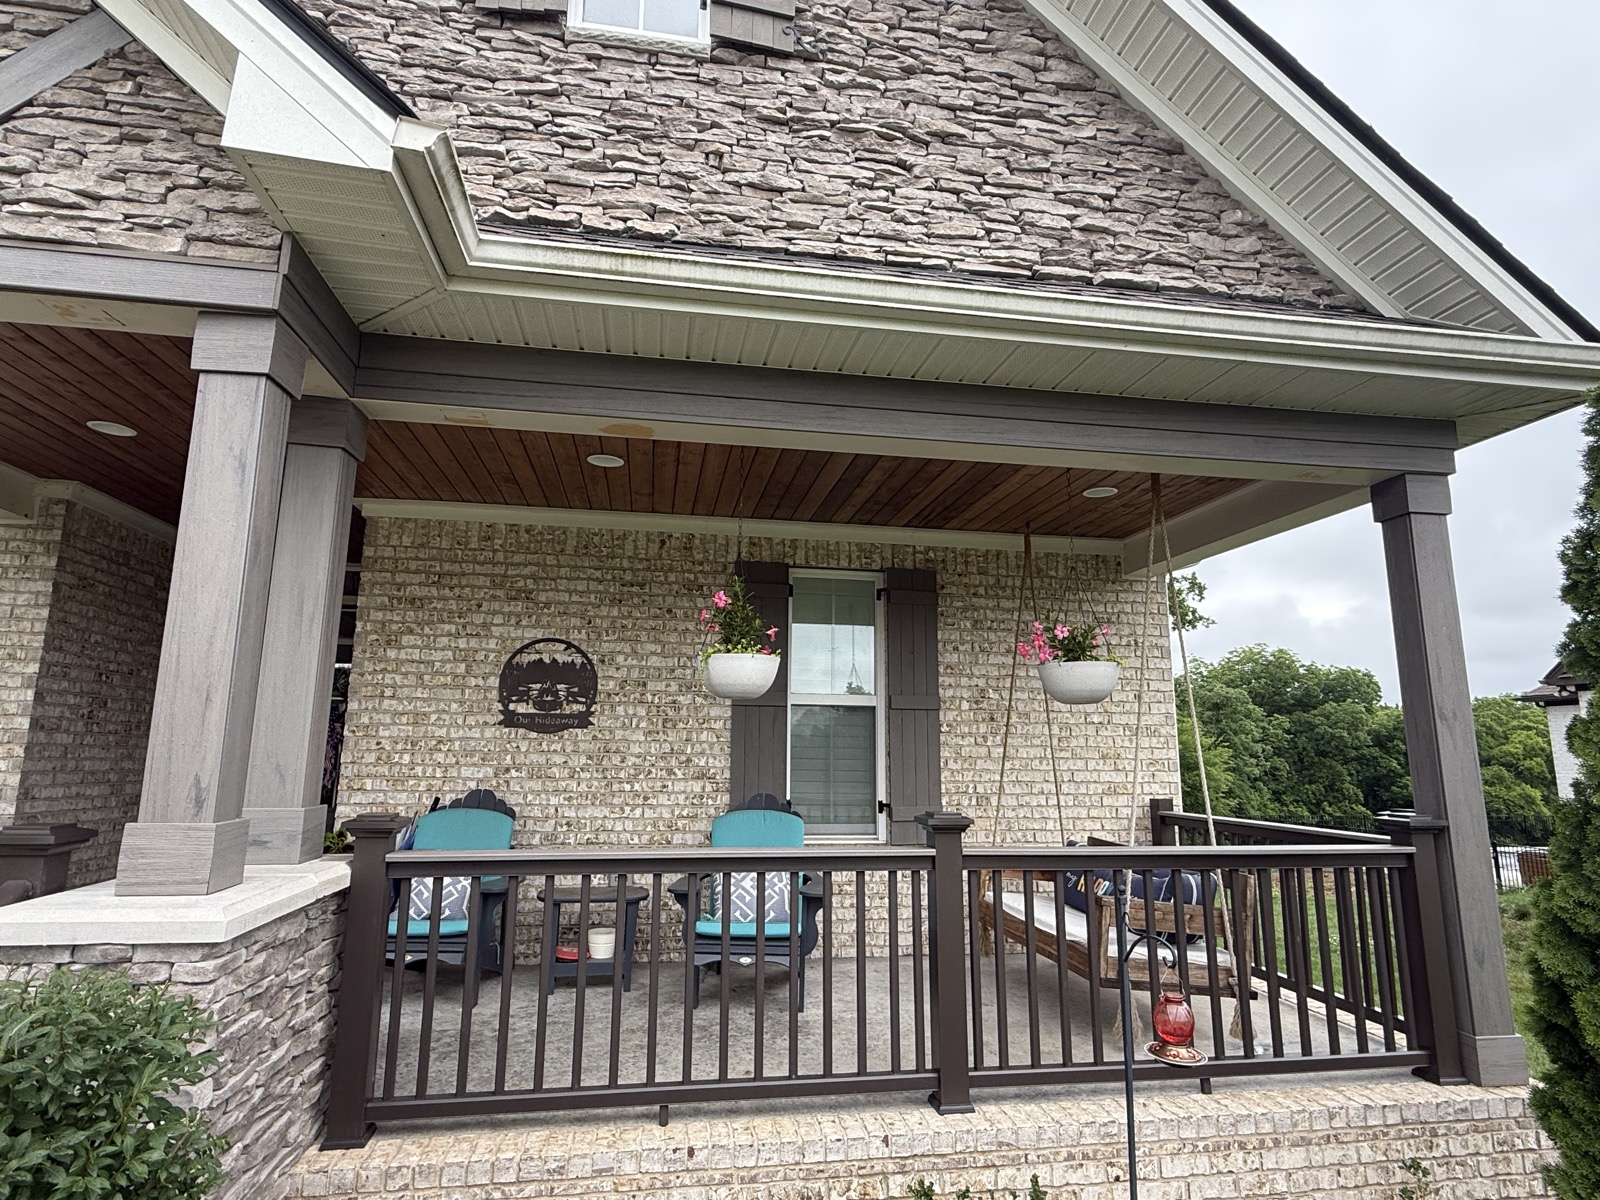
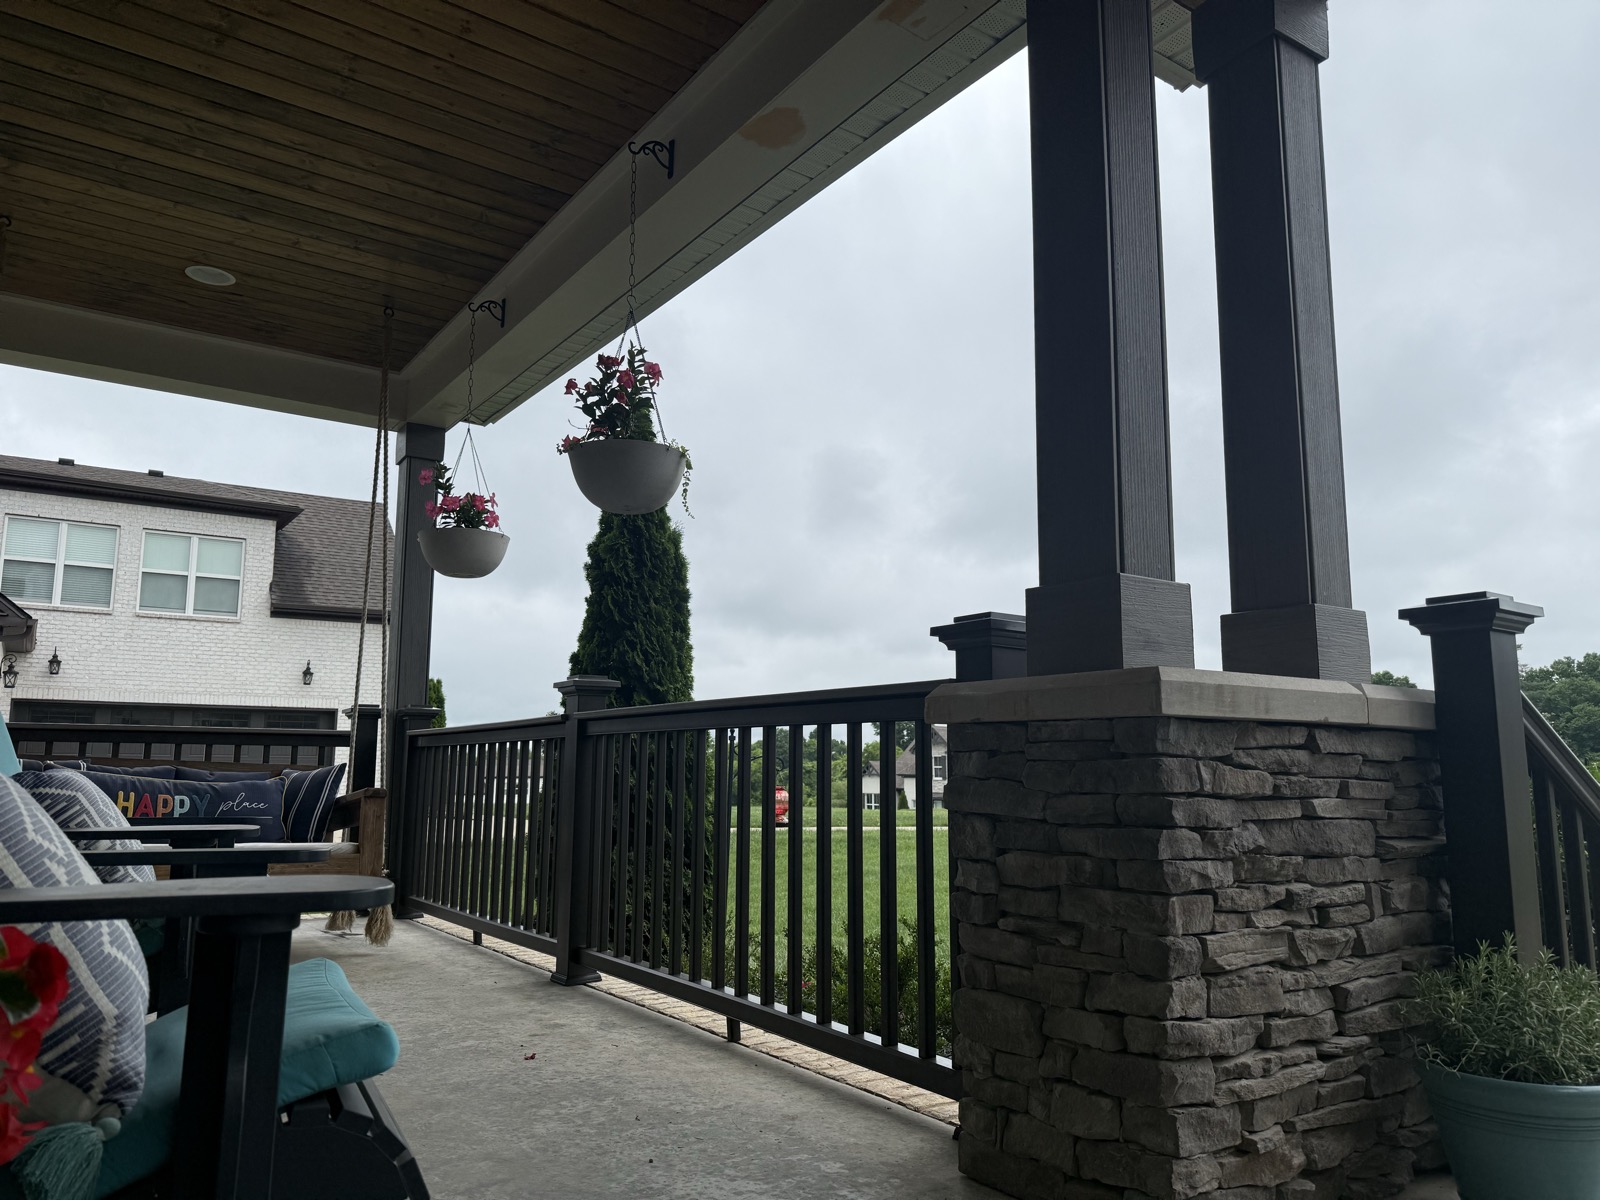
Covered porch with stone columns, black railing and seating on a brick home
Decision Six

Shade & structure

A pergola, louvered roof, or full covered porch is what extends your season from three months to nine. Overhead structure is the difference between a fair-weather deck and a true outdoor room you reach for in every forecast.

Insider note — Decide on overhead structure first, even if you phase it later. Footings and beam loads are far cheaper to plan for than to retrofit.
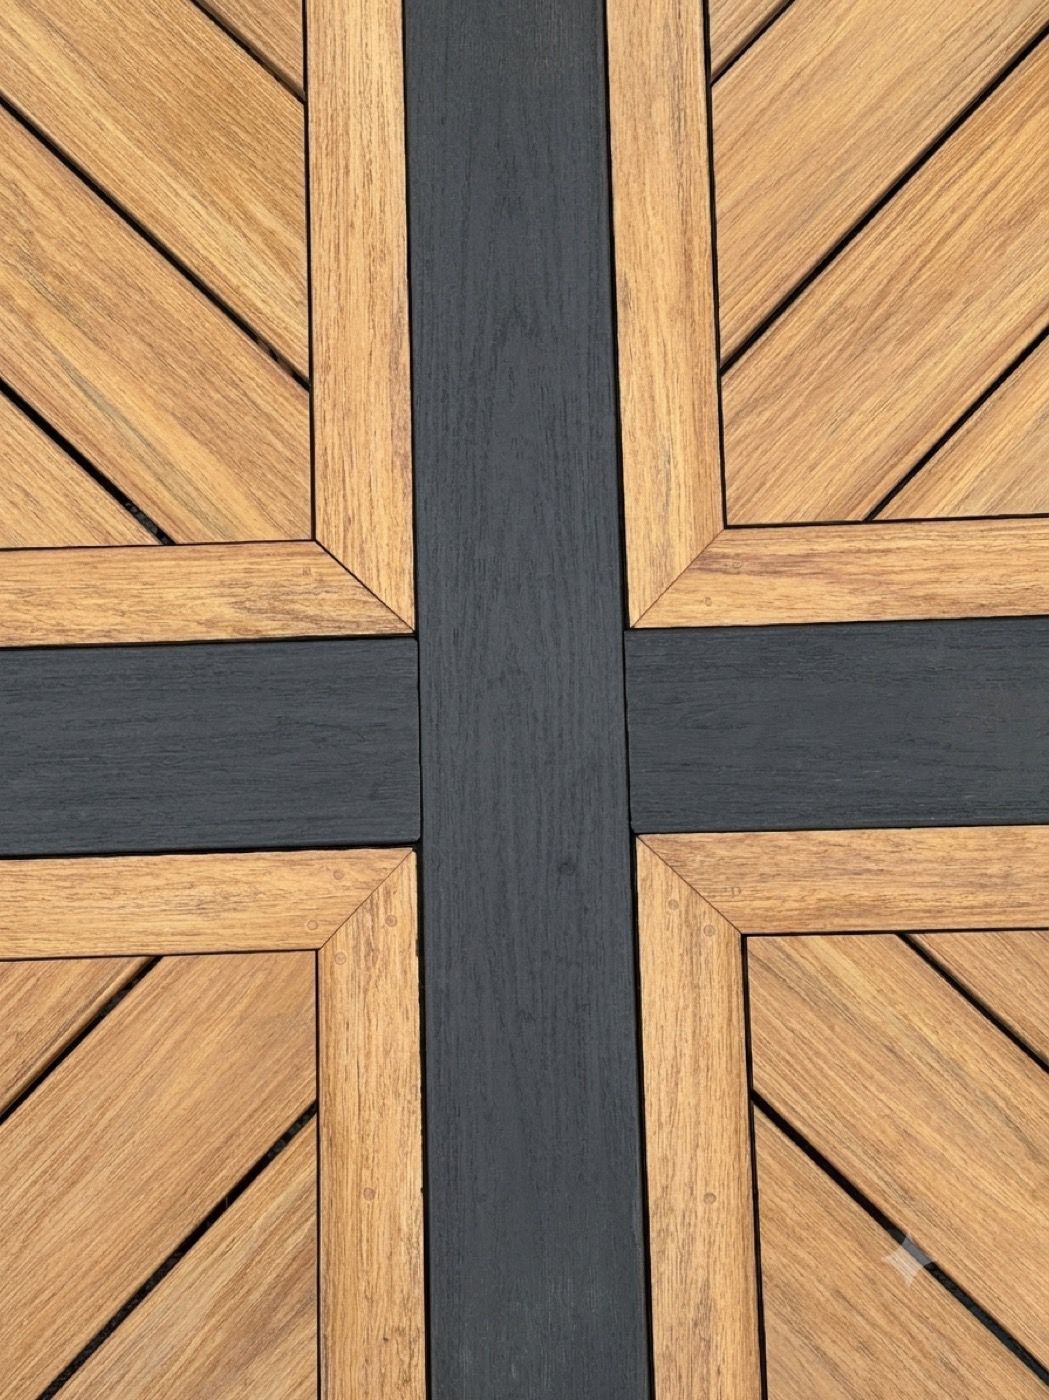
Close-up of a custom composite deck with a picture-frame parquet inlay and contrasting cross border
Decision Seven

Finishes & detail

Picture-frame borders, hidden fasteners, fascia returns, mitered corners — the details you don't consciously notice are exactly what make a space feel custom rather than catalog. This is the last 5% that earns the first impression.

Insider note — Hidden fasteners aren't just cleaner — a fastener-free surface is what your bare feet and your guests register as "custom-built."

What we wish more homeowners knew

Five costly mistakes

01

Sizing for the lot

Building to fill the yard instead of to fit the life. Bigger isn't more luxurious — it's just more to furnish and clean.

02

Choosing on price-per-board

The cheapest composite fades and chalks within years. Lifetime cost, not sticker cost, is the only honest comparison.

03

Skipping the lighting plan

Wiring after the deck is built means visible conduit, torn-up boards, or simply going without. Plan it before framing.

04

Bulky railings

The railing you barely notice in the showroom becomes the thing you stare past every evening. It can erase your view.

05

No shade strategy

An uncovered deck in full sun goes unused by July. Overhead structure is what protects your investment from the weather.

Avoid all five.

Every Timberline design is pressure-tested against this exact list before a single board is ordered.

An honest word on investment

What luxury actually costs

The Refined Deck

Composite, done right

Starting around $35K–$60K
  • Premium capped composite
  • Hidden fasteners & clean borders
  • Slim cable or metal railing
The Outdoor Room

Deck + covered living

Typically $60K–$110K
  • Everything in The Refined Deck
  • Covered porch or louvered pergola
  • Integrated layered lighting
  • Multi-level zoning
The Estate

Full outdoor living

$110K and beyond
  • Outdoor kitchen & fireplace
  • Architectural shade & screening
  • Bespoke detailing throughout

Most homeowners invest within these ranges — think of them as a general guideline, not a quote. Every project is different: complexity, site conditions, and the materials you choose can place yours higher or lower. We share them up front because the people we work best with would rather plan honestly than be surprised.

How we work

From decisions to dwelling

STEP 01

Discovery

We walk your space and your life — how you gather, host, and unwind — before we talk materials.

STEP 02

Design

You see your deck before it exists: layout, levels, railings, and light, rendered to scale.

STEP 03

Craft

One dedicated crew, premium composite, and detailing held to a standard you can feel underfoot.

STEP 04

For life

A space engineered to look this good in year fifteen — backed and warrantied to prove it.

Your copy of the guide

Make the seven decisions with us.

Get the full Outdoor Living Design Guide — plus a no-pressure conversation about the space you're picturing. We'll send the guide straight to your inbox and follow up only if you'd like us to.

No spam. Unsubscribe anytime. We never share your details.

It's on its way.

Thank you — we've got your details, and your Outdoor Living Design Guide is headed to your inbox. Keep an eye out (and peek in spam, just in case). We'll be in touch soon — beautifully, never pushily.